

BEDS2
BATHS2 full 1 partial
SQUARE FEET920
MLS#VAFV2044144
STATUSACTIVE
PROPERTY TYPEResidential - Single Family
SUBDIVISIONWILDE ACRES
SCHOOLFREDERICK COUNTY PUBLIC SCHOOLS
Property Description
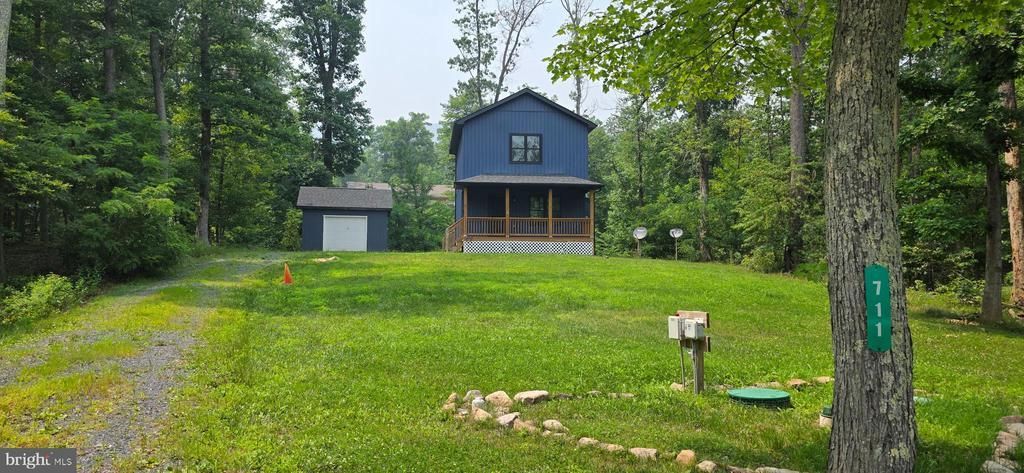
Nestled in the charming Wilde Acres subdivision, this delightful Colonial-style home offers a perfect blend of comfort and modern living. Built in 2024, this detached residence features 2 spacious bedrooms and 2.5 bathrooms, providing ample space for relaxation and privacy. The inviting living area is enhanced by a cozy fireplace, perfect for creating warm memories on chilly evenings. Step outside to enjoy the serene 0.26-acre lot, adorned with beautiful trees that offer a sense of tranquility and privacy. The outdoor spaces include a lovely deck and porch, ideal for morning coffee or evening gatherings. With its thoughtful design and inviting atmosphere, this home is a wonderful opportunity for those seeking a peaceful retreat while still being close to local amenities. Experience the joy of homeownership in a setting that feels just right.
Property Features
Property Type: Residential - Single Family
Cooling: Heat Pump(s)
Fireplaces: 1
Fuel Type: Electric
Garage: 1
Heating: Forced Air
Home Style: Colonial
Lot Size: 0.26 Acres
Stories: 2.0
Taxes: $1,083
Year Built: 2024
Feature Descriptions
Additional Structures: Above Grade, Below Grade
Days on Site: 12
Exterior: Vinyl Siding
HOA Fee: $200.00/Annually
Lot: Trees/Wooded
Lot Dimensions: 0.26 Acre(S)
Parking Notes: 1 Total Parking Spaces
Rooms: Living Room, Bedroom 2,Kitchen, Bedroom 1,Laundry
Sewer: Septic Exists
SQFT Above Finished: 920
SQFT Total Finished: 920
Structure Type: Detached
Total Garage/Parking Spaces: 1
Water: Well
Wooded: Yes
Room Sizes
Living Room: 15 x 11 Level - Main
Bedroom 1: 11 x 10 Level - Upper 1
Kitchen: 9 x 8 Level - Main
Bedroom 2: 9 x 9 Level - Upper 1
Local Schools
School District: FREDERICK COUNTY PUBLIC SCHOOLS
Listed By / Shown By
Listed By
Agency Name: Coldwell Banker Premier
Shown By
Agent Name: Gary Mitchell
Agent Phone: (540) 578-0178
Agency Title: Massanutten Realty

Estimate Your Payment
Estimated Payment
$ 1,621.76 per month $1,443.72 Principal & Interest $90.25 Property Tax $87.79 Homeowner's InsuranceChange Payment Information

Gary Mitchell
Office: (540) 578-0178
Cell: (540) 578-0178
Fax: (540) 301-0118
Toll Free: (800) 931-0400
Email Me

Privacy Policy / DMCA Notice / ADA Accessibility


This site is hosted, designed and copyright
© 1994 - 2026 by
Delta Media Group, Inc. -- Patent Pending --
Agency License Information: Massanutten Realty, LLC licensed in the Commonwealth of Virginia since 1986
711 Fawn Drive | MLS# VAFV2044144
This single family home located at 711 Fawn Drive, Winchester, VA 22602 is currently listed for sale with an asking price of $301,000. This property was built in 2024 and has 2 bedrooms and 2 full and 1 partial baths with 920 sq. ft. Fawn Drive is located in the WILDE ACRES subdivision within the FREDERICK COUNTY PUBLIC SCHOOLS school district. Search WILDE ACRES real estate on www.garywmitchell.com today.