

BEDS4
BATHS2 full
SQUARE FEET1,569
MLS#VAFX2349704
STATUSACTIVE
PROPERTY TYPERental - Single Family
SUBDIVISIONCRESTWOOD MANOR
SCHOOLFAIRFAX COUNTY PUBLIC SCHOOLS
Property Description
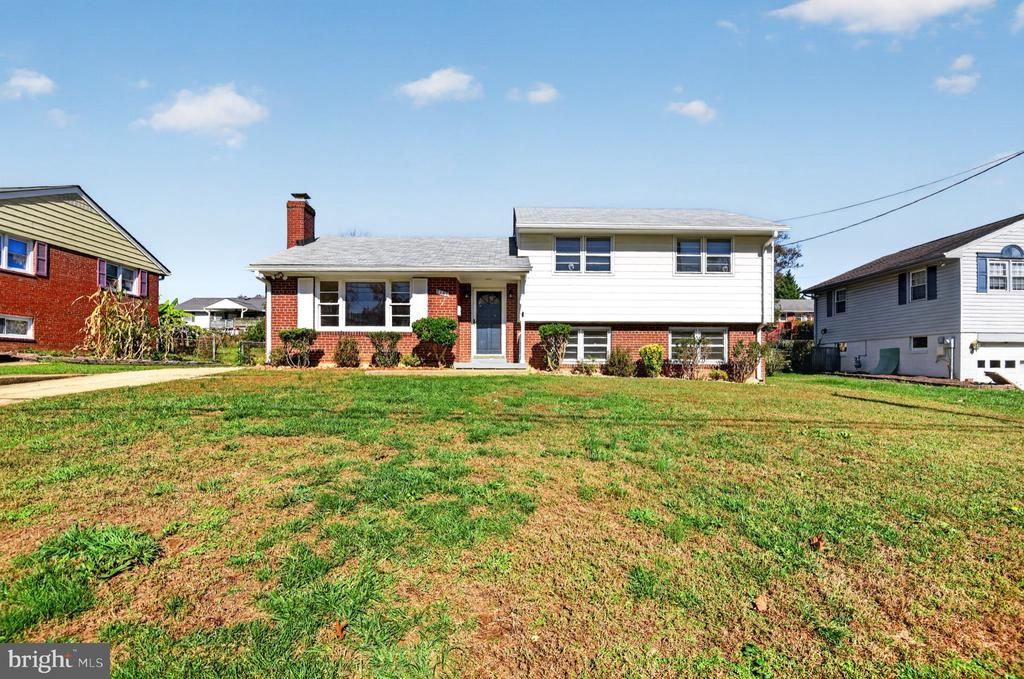
Open, updated and bright 4BR/2BA split level in the heart of Annandale. New kitchen and new/updated baths. Refinsihed hardwood and new LVP floors and new paint etc. Spacious, back yard with patio for grilling and fun! New shed. Upstairs are 3 bedrooms and 1 bath. The lower level has en-suite BR and an updated recreation room. The large utility room on the lower level as new washer and dryer, storage with side yard access. Freshly painted throughout, with hardwoods on the bedroom level. 1 month security deposit. $50 application fee per adult - all adults have to apply, have SSN and good credit and be on the lease. Pets are case by case with $500 extra deposit. No smoking/vaping in home. Fireplace is non-functional and not to be used.
Property Features
Property Type: Rental - Single Family
Basement: Yes
Basement: Fully Finished, Windows, Rear Entrance, Interior Access
Cooling: Central A/C
Fuel Type: Natural Gas
Heating: Central
Home Style: Split Level
Lot Size: 0.22 Acres
Roof Type: Composite
Stories: 3.0
Year Built: 1959
Feature Descriptions
Additional Structures: Above Grade, Below Grade
Appliances: Dishwasher, Dryer, Exhaust Fan, Oven/Range - Gas, Range Hood, Refrigerator, Washer
Exterior: Aluminum Siding
Fencing: Chain Link
Flooring: Ceramic Tile, Hardwood, Luxury Vinyl Plank
Interior: Bathroom - Walk-In Shower, Bathroom - Tub Shower, Upgraded Countertops, Wood Floors
Location: Suburban
Lot: Front Yard, Rear Yard
Lot Dimensions: 0.22 Acre(S)
Parking Features: Driveway, On Street, Concrete Driveway
Pet Restrictions: Case by Case Basis, Pet Addendum/Deposit
Rooms: Laundry
Sewer: Public Sewer
SQFT Above Finished: 1270
SQFT Below Finished: 299
SQFT Total Finished: 1569
Structure Type: Detached
Total Garage/Parking Spaces: 2
Utilities: Natural Gas Available, Electric Available
Water: Public
Local Schools
High School: ANNANDALE
Middle School: POE
Elementary School: ANNANDALE TERRACE
School District: FAIRFAX COUNTY PUBLIC SCHOOLS
Listed By / Shown By
Listed By
Agency Name: Soldsense
Shown By
Agent Name: Gary Mitchell
Agent Phone: (540) 578-0178
Agency Title: Massanutten Realty


Gary Mitchell
Office: (540) 578-0178
Cell: (540) 578-0178
Fax: (540) 301-0118
Toll Free: (800) 931-0400
Email Me

Privacy Policy / DMCA Notice / ADA Accessibility


This site is hosted, designed and copyright
© 1994 - 2026 by
Delta Media Group, Inc. -- Patent Pending --
Agency License Information: Massanutten Realty, LLC licensed in the Commonwealth of Virginia since 1986
7106 Jayhawk Street | MLS# VAFX2349704
This property located at 7106 Jayhawk Street , Annandale, VA 22003 is currently listed for rent with an asking price of $3,850 / Monthly. Jayhawk Street is located within the FAIRFAX COUNTY PUBLIC SCHOOLS school district. Search Annandale real estate on www.garywmitchell.com today.