

BEDS4
BATHS3 full
SQUARE FEET2,454
MLS#VAFQ2023362
STATUSACTIVE UNDER CONTRACT
PROPERTY TYPEResidential - Single Family
SUBDIVISIONBROKEN HILLS
SCHOOLFAUQUIER COUNTY PUBLIC SCHOOLS
Property Description
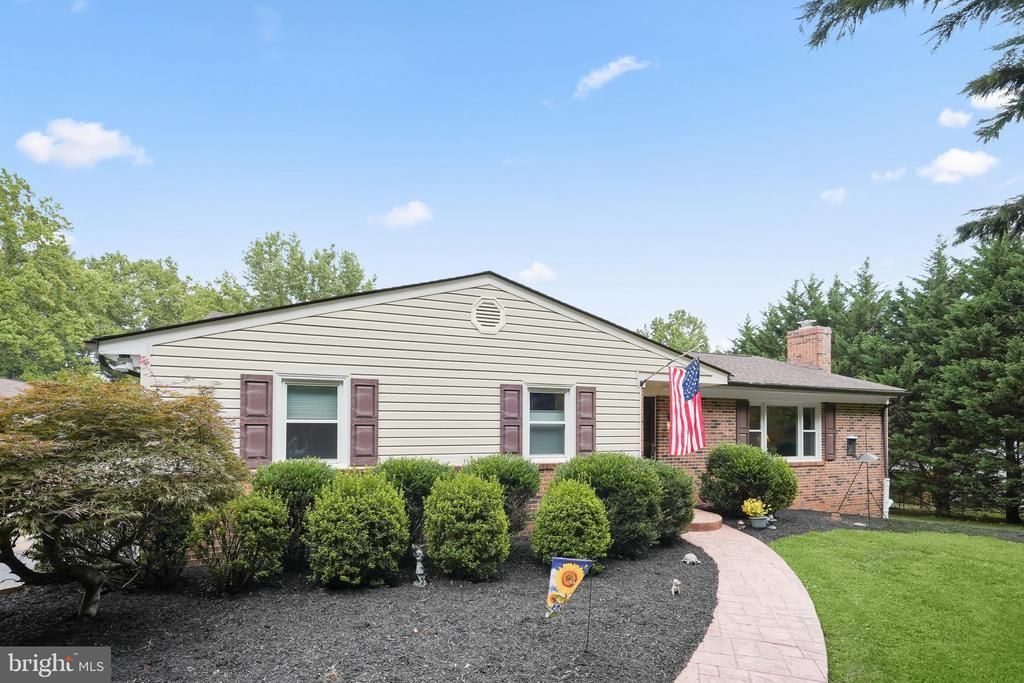
Welcome to 7079 Riley Road, a move-in-ready ranch-style home offering spacious living, exceptional outdoor areas, and an impressive collection of outbuildings on 1.27 acres with no HOA. The welcoming main level features an updated kitchen with abundant cabinetry, a primary bedroom suite with an updated full bathroom complete with a heated tile floor, two additional generously sized bedrooms, an updated hallway full bathroom and a comfortable living room filled with natural light from a three-panel picture window. Just off the dining room, the screened porch provides the perfect setting for morning coffee, outdoor dining, or simply relaxing while enjoying the peaceful surroundings. The walkout lower level offers more than 1,000 square feet of additional finished living space, including a 15'x16' room with a window and closet currently being used as a bedroom, full bathroom, game room with a pool table warmed by a cozy gas stove ideal for chilly fall and winter evenings, and a separate television sitting area. Additional space with a washer and dryer provides excellent storage and plenty of possibilities for a workshop, home gym or hobby room. Step outside from the lower level onto the expansive stamped-concrete patio, an ideal gathering place for cookouts, evening conversations, and outdoor entertaining. The home offers over 3,000 square feet, including 1,554 finished square feet above grade. The property is served by public water and a recently updated septic system. One of the property’s most impressive features is the 36' x 46' detached garage with 11-foot ceilings. Designed with car enthusiasts, collectors, contractors, hobbyists, and recreational users in mind, the garage includes two 10’ overhead doors with automatic openers, a concrete floor, utility sink, LP gas heat, air conditioning, a 9,000-pound car lift, and air compressor lines. Its generous interior could also accommodate indoor training space, multiple baseball or softball batting cages, or even a year-round pickleball court. Two additional storage sheds with electricity and air lines offer even more room for tools, equipment, and hobbies. With abundant parking, established outdoor living spaces, versatile work areas, and convenient access to Warrenton, Gainesville, Lake Brittle, less than four miles away, and major commuter routes, this truly unique property offers the space and freedom to live, work, entertain, and enjoy your favorite pursuits all from home.
Property Features
Property Type: Residential - Single Family
Basement: Walkout Level, Connecting Stairway, Outside Entrance, Sump Pump, Windows
Basement: Yes
Fireplaces: 1
Fuel Type: Electric, Propane - Leased
Garage: 4
Heating: Heat Pump(s)
Home Style: Ranch/Rambler
Lot Size: 1.27 Acres
Roof Type: Asphalt, Shingle
Stories: 2.0
Taxes: $4,661
Year Built: 1985
Feature Descriptions
Additional Structures: Above Grade, Below Grade
Appliances: Built-In Microwave, Dryer, Washer, Dishwasher, Disposal, Icemaker, Refrigerator, Oven/Range - Electric, Water Heater, Stainless Steel Appliances, Exhaust Fan
Days on Site: 20
Exterior: Sidewalks, Stone Retaining Walls
Exterior: Vinyl Siding, Brick
Fireplace: Gas/Propane
Flooring: Carpet, Hardwood, Vinyl, Ceramic Tile, Luxury Vinyl Plank
Interior: Attic, Ceiling Fan(s), Dining Area, Floor Plan - Open, Upgraded Countertops, Kitchen - Eat-In, Kitchen - Table Space, Bathroom - Tub Shower, Bathroom - Walk-In Shower, Carpet, Recessed Lighting, Bathroom - Stall Shower, Chair Railings, Combination Kitchen/Dining, Crown Moldings, Entry Level Bedroom, Family Room Off Kitchen, Formal/Separate Dining Room, Walk-in Closet(s), Wood Floors
Lot: Landscaping, Rear Yard
Lot Dimensions: 1.27 Acre(S)
Parking Features: Paved Driveway
Parking Notes: 4 Total Parking Spaces
Rooms: Living Room, Dining Room, Primary Bedroom, Bedroom 2,Bedroom 3,Bedroom 4,Kitchen, Basement, Foyer, Laundry, Recreation Room, Storage Room, Primary Bathroom, Full Bath, Screened Porch
Sewer: On Site Septic
SQFT Above Finished: 1554
SQFT Below Finished: 900
SQFT Total Finished: 2454
Structure Type: Detached
Total Garage/Parking Spaces: 4
Water: Public
Windows: Double Hung, Double Pane
Local Schools
High School: KETTLE RUN
Middle School: AUBURN
Elementary School: RITCHIE
School District: FAUQUIER COUNTY PUBLIC SCHOOLS
Listed By / Shown By
Listed By
Agency Name: Nexthome The Agency Group
Shown By
Agent Name: Gary Mitchell
Agent Phone: (540) 578-0178
Agency Title: Massanutten Realty

Estimate Your Payment
Estimated Payment
$ 3,944.98 per month $3,352.69 Principal & Interest $388.42 Property Tax $203.88 Homeowner's InsuranceChange Payment Information

Gary Mitchell
Office: (540) 578-0178
Cell: (540) 578-0178
Fax: (540) 301-0118
Toll Free: (800) 931-0400
Email Me

Privacy Policy / DMCA Notice / ADA Accessibility


This site is hosted, designed and copyright
© 1994 - 2026 by
Delta Media Group, Inc. -- Patent Pending --
Agency License Information: Massanutten Realty, LLC licensed in the Commonwealth of Virginia since 1986
7079 Riley Road | MLS# VAFQ2023362
This single family home located at 7079 Riley Road, Warrenton, VA 20187 is currently listed for sale with an asking price of $699,000. This property was built in 1985 and has 4 bedrooms and 3 full baths with 2454 sq. ft. Riley Road is located in the BROKEN HILLS subdivision within the FAUQUIER COUNTY PUBLIC SCHOOLS school district. Search BROKEN HILLS real estate on www.garywmitchell.com today.