

BEDS3
BATHS2 full 1 partial
SQUARE FEET2,345
MLS#2616760
STATUSActive
PROPERTY TYPEResidential - Condominium
SUBDIVISIONRetreat at One
Property Description
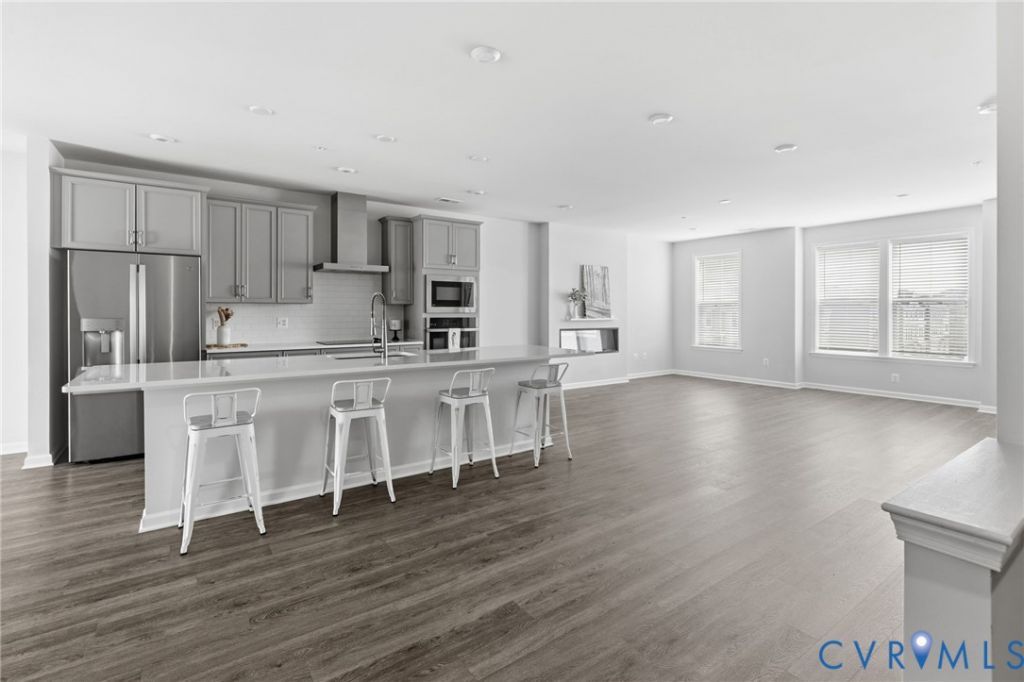
Luxury awaits in this exceptional 2022-built condo at Retreat at One that feels like new construction, with all the thoughtful upgrades already in place. This beautifully appointed home combines modern finishes, exceptional storage, and community views. The upgraded gourmet kitchen is the true focal point of the open-concept living space, featuring an impressive 12-foot quartz island that provides the perfect gathering space for entertaining and everyday living, along with an oversized walk-in pantry offering exceptional storage. The thoughtfully designed floor plan also includes a dedicated home office/flex room, ideal for working from home or easily transformed into a playroom, home gym, library or hobby space. Numerous upgrades were selected at the time of construction, including an electric fireplace with light-controlled decorative stones, upgraded bathrooms with floor-to-ceiling stone and granite countertops, and upgraded cordless blinds throughout, all of which convey with the property. A high-end washer and dryer also convey. The spacious primary suite features one of the home's standout features: a massive walk-in closet with the footprint of a small bedroom. Offering an abundance of room for clothing, shoes, accessories and seasonal storage, this is a closet that truly needs to be seen to be appreciated. Enjoy the outdoors from the covered balcony or walking trails throughout the community. The location is hard to beat. With I-295, I-95 and Route 1 all easily accessible, commuting around Richmond is simple. Enjoy a short drive to Short Pump, Downtown Richmond and the West End, while having an incredible selection of shopping, dining, fitness, banking and everyday conveniences less than five minutes from home. Why wait for new construction, this home offers the best of both worlds: a 2022 build with the modern feel of new construction with high-end upgrades already selected, installed and ready to enjoy!
Property Features
Property Type: Residential - Condominium
Cooling: Central Air
Fireplaces: 1
Garage: 1 car attached
Heating: Electric, Heat Pump
Home Style: Row House
Lot Size: 8.26 Acres
Roof Type: Composition
Stories: 2.0
Taxes: $3,191
Year Built: 2022
Feature Descriptions
Appliances: Built-In Oven, Dryer, Dishwasher, Exhaust Fan, Electric Water Heater, Disposal, Microwave, Refrigerator, Range Hood, Smooth Cooktop, Washer
Association Amenities: Landscaping
Community Features: Common Grounds/Area, Clubhouse, Home Owners Association, Maintained Community, Playground, Park
Days on Site: 70
Exterior: Drywall, Frame, Concrete, Vinyl Siding
Exterior: Paved Driveway
Fireplace: Electric, Insert
HOA Fee: 225/ Monthly
Interior: Dining Area, Double Vanity, Eat-in Kitchen, Fireplace, Granite Counters, High Speed Internet, Kitchen Island, Bath in Primary Bedroom, Pantry, Recessed Lighting, Wired for Data, Walk-In Closet(s), Window Treatments
Parcel#: 785-760-3649.026
Parking: Attached, Driveway, Garage, Off Street, Paved
Patio/Porch: Deck
Pool Features: Community, Pool
Security: Smoke Detector(s)
Sewer: Public Sewer
Water: Public
Window: Window Treatments
Local Schools
High School: Hermitage
Middle School: Brookland
Elementary School: Longdale
Listed By / Shown By
Listed By
Agency Name: Hometown Realty
Shown By
Agent Name: Gary Mitchell
Agent Phone: (540) 578-0178
Agency Title: Massanutten Realty

Estimate Your Payment
Estimated Payment
$ 2,147.99 per month $1,774.19 Principal & Interest $265.92 Property Tax $107.89 Homeowner's InsuranceChange Payment Information

Gary Mitchell
Office: (540) 578-0178
Cell: (540) 578-0178
Fax: (540) 301-0118
Toll Free: (800) 931-0400
Email Me

Privacy Policy / DMCA Notice / ADA Accessibility


This site is hosted, designed and copyright
© 1994 - 2026 by
Delta Media Group, Inc. -- Patent Pending --
Agency License Information: Massanutten Realty, LLC licensed in the Commonwealth of Virginia since 1986
707 Mccormick Farm Drive, Unit B | MLS# 2616760
This condo located at 707 Mccormick Farm Drive, Unit B, Glen Allen, VA 23060 is currently listed for sale with an asking price of $369,900. This property was built in 2022 and has 3 bedrooms and 2 full and 1 partial baths with 2345 sq. ft. Mccormick Farm Drive, Unit B is located in the Retreat at One subdivision. Search Retreat At One real estate on www.garywmitchell.com today.