

BEDS3
BATHS2 full
SQUARE FEET1,344
MLS#VAAB2001280
STATUSACTIVE UNDER CONTRACT
PROPERTY TYPEResidential - Single Family
SCHOOLALBEMARLE COUNTY PUBLIC SCHOOLS
Property Description
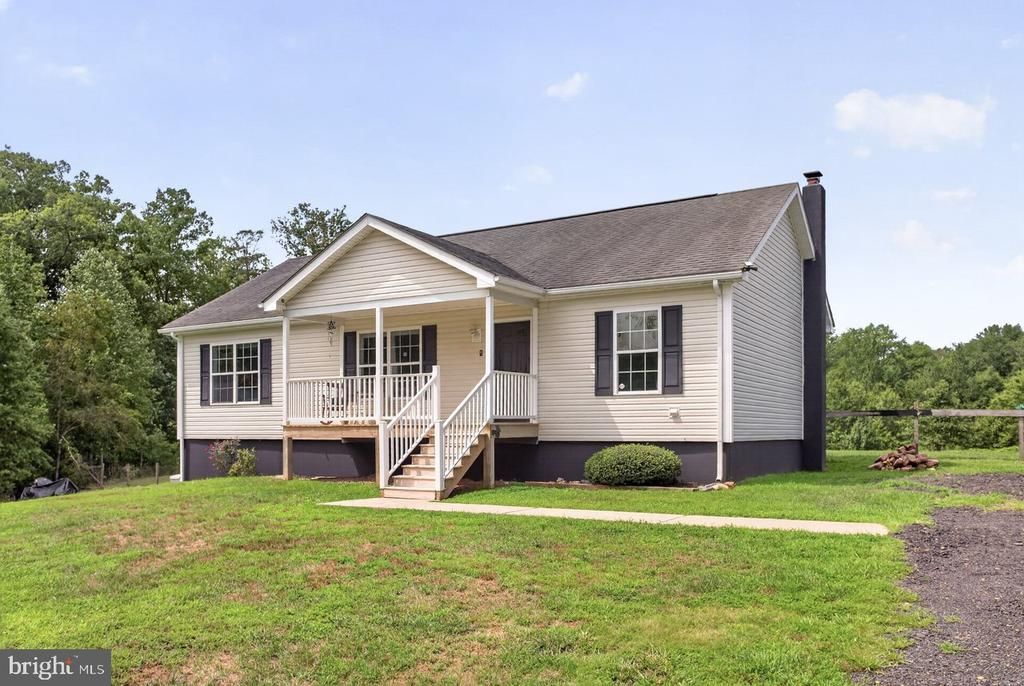
Welcome to 7066 Fortune Lane, Keene, VA—a charming ranch-style home offering the perfect blend of comfort, privacy, and country living. Situated on over 5 beautiful acres, this 3-bedroom, 2 full bath home provides easy one-level living with a functional floor plan designed for everyday convenience. The main level features a spacious living area, a well-appointed kitchen, and a dedicated laundry room, eliminating the need for stairs in your daily routine. A full unfinished basement offers endless possibilities for storage, a workshop, home gym, or future finished living space. Step outside and enjoy the peaceful setting where a creek meanders through the back of the property, creating a picturesque backdrop. With plenty of open space, this property is ideal for animals, gardening, outdoor recreation, or simply giving kids room to run and explore. Whether you're looking for a small hobby farm, a private retreat, or a place to enjoy the beauty of nature, this property offers incredible potential. Conveniently located while still offering the tranquility of rural living, 7066 Fortune Lane is ready to welcome you home.
Property Features
Property Type: Residential - Single Family
Basement: Connecting Stairway, Outside Entrance
Basement: Yes
Cooling: Central A/C
Fuel Type: Electric
Heating: Heat Pump(s)
Home Style: Ranch/Rambler
Lot Size: 5.02 Acres
Roof Type: Shingle
Stories: 2.0
Taxes: $2,884
Year Built: 2008
Feature Descriptions
Additional Structures: Above Grade, Below Grade
Days on Site: 24
Exterior: Vinyl Siding
Fencing: Wire
Flooring: Laminate Plank
Interior: Combination Kitchen/Dining, Family Room Off Kitchen, Primary Bath(s)
Lot Dimensions: 5.02 Acre(S)
Parking Features: Gravel Driveway
Parking Notes: 5 Total Parking Spaces
Sewer: On Site Septic
SQFT Above Finished: 1344
SQFT Total Finished: 1344
Structure Type: Detached
Total Garage/Parking Spaces: 5
Water: Well
Local Schools
High School: MONTICELLO
Middle School: LESLIE H. WALTON
Elementary School: SCOTTSVILLE
School District: ALBEMARLE COUNTY PUBLIC SCHOOLS
Listed By / Shown By
Listed By
Agency Name: Realty ONE Group Old Towne
Shown By
Agent Name: Gary Mitchell
Agent Phone: (540) 578-0178
Agency Title: Massanutten Realty

Estimate Your Payment
Estimated Payment
$ 2,529.46 per month $2,157.90 Principal & Interest $240.33 Property Tax $131.22 Homeowner's InsuranceChange Payment Information

Gary Mitchell
Office: (540) 578-0178
Cell: (540) 578-0178
Fax: (540) 301-0118
Toll Free: (800) 931-0400
Email Me

Privacy Policy / DMCA Notice / ADA Accessibility


This site is hosted, designed and copyright
© 1994 - 2026 by
Delta Media Group, Inc. -- Patent Pending --
Agency License Information: Massanutten Realty, LLC licensed in the Commonwealth of Virginia since 1986
7066 Fortune Lane | MLS# VAAB2001280
This single family home located at 7066 Fortune Lane, Keene, VA 22946 is currently listed for sale with an asking price of $449,900. This property was built in 2008 and has 3 bedrooms and 2 full baths with 1344 sq. ft. Fortune Lane is located within the ALBEMARLE COUNTY PUBLIC SCHOOLS school district. Search Keene real estate on www.garywmitchell.com today.