

BEDS3
BATHS2 full 2 partial
SQUARE FEET1,990
MLS#VAPW2127186
STATUSACTIVE
PROPERTY TYPEResidential - Townhouse
SUBDIVISIONVILLAGE PLACE AT GAINESVILLE
SCHOOLPRINCE WILLIAM COUNTY PUBLIC SCHOOLS
Property Description
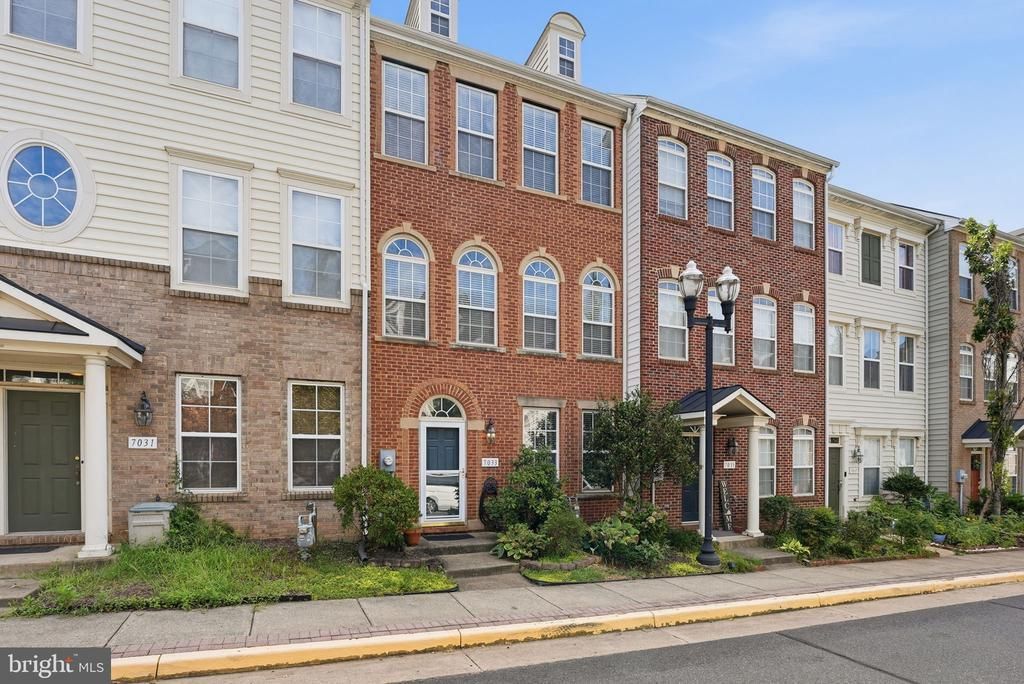
Stylish, three level brick townhome with a two car garage! Minutes to the charm, shops & restaurants of the Town of Haymarket! Hardwoods through kitchen, dining & living rooms! Owner's suite w/ deep walk-in, ceiling fan & private master bath - Huge living room w/ dual sided fireplace & lined with windows - Gourmet kitchen w/ center island, 42" cabinetry, granite counters & pantry - Regal moldings & columns - Bedroom level laundry - Updated water heater and 2024 roof!
Property Features
Property Type: Residential - Townhouse
Basement: Yes
Cooling: Ceiling Fan(s), Central A/C
Fireplaces: 1
Fuel Type: Natural Gas
Garage: 2
Heating: Forced Air
Home Style: Colonial
Lot Size: 0.04 Acres
Stories: 3.0
Taxes: $4,787
Year Built: 2006
Feature Descriptions
Additional Structures: Above Grade, Below Grade
Appliances: Built-In Microwave, Dishwasher, Disposal, Dryer, Exhaust Fan, Icemaker, Oven/Range - Gas, Refrigerator, Washer
Days on Site: 20
Exterior: Brick Front
Fireplace: Gas/Propane, Fireplace - Glass Doors
Flooring: Carpet, Hardwood
HOA Fee: $116.00/Monthly
Interior: Bathroom - Tub Shower, Bathroom - Walk-In Shower, Breakfast Area, Carpet, Ceiling Fan(s), Crown Moldings, Floor Plan - Open, Kitchen - Eat-In, Kitchen - Island, Pantry, Primary Bath(s), Recessed Lighting, Upgraded Countertops, Walk-in Closet(s), Wood Floors
Lot Dimensions: 0.04 Acre(S)
Parking Notes: 2 Total Parking Spaces
Rooms: Living Room, Dining Room, Primary Bedroom, Bedroom 2,Bedroom 3,Kitchen, Family Room
Sewer: Public Sewer
SQFT Above Finished: 1600
SQFT Below Finished: 390
SQFT Total Finished: 1990
Structure Type: Interior Row/Townhouse
Total Garage/Parking Spaces: 2
Water: Public
Room Sizes
Primary Bedroom: 17 x 13 Level - Upper 1
Bedroom 2: 10 x 10 Level - Upper 1
Bedroom 3: 11 x 9 Level - Upper 1
Living Room: 22 x 19 Level - Main
Dining Room: 17 x 11 Level - Main
Kitchen: 13 x 10 Level - Main
Family Room: 15 x 11 Level - Lower 1
Local Schools
High School: GAINESVILLE
Middle School: BULL RUN
Elementary School: TYLER
School District: PRINCE WILLIAM COUNTY PUBLIC SCHOOLS
Listed By / Shown By
Listed By
Agency Name: Weichert, REALTORS
Shown By
Agent Name: Gary Mitchell
Agent Phone: (540) 578-0178
Agency Title: Massanutten Realty

Estimate Your Payment
Estimated Payment
$ 3,197.36 per month $2,638.02 Principal & Interest $398.92 Property Tax $160.42 Homeowner's InsuranceChange Payment Information

Gary Mitchell
Office: (540) 578-0178
Cell: (540) 578-0178
Fax: (540) 301-0118
Toll Free: (800) 931-0400
Email Me

Privacy Policy / DMCA Notice / ADA Accessibility


This site is hosted, designed and copyright
© 1994 - 2026 by
Delta Media Group, Inc. -- Patent Pending --
Agency License Information: Massanutten Realty, LLC licensed in the Commonwealth of Virginia since 1986
7033 Little Thames Drive | MLS# VAPW2127186
This townhouse located at 7033 Little Thames Drive, Gainesville, VA 20155 is currently listed for sale with an asking price of $550,000. This property was built in 2006 and has 3 bedrooms and 2 full and 2 partial baths with 1990 sq. ft. Little Thames Drive is located in the VILLAGE PLACE AT GAINESVILLE subdivision within the PRINCE WILLIAM COUNTY PUBLIC SCHOOLS school district. Search VILLAGE PLACE AT GAINESVILLE real estate on www.garywmitchell.com today.