

BEDS3
BATHS2 full
SQUARE FEET1,394
MLS#VAFX2335038
STATUSACTIVE
PROPERTY TYPEResidential - Single Family
SUBDIVISIONCITY PARK HOMES
SCHOOLFAIRFAX COUNTY PUBLIC SCHOOLS
Property Description
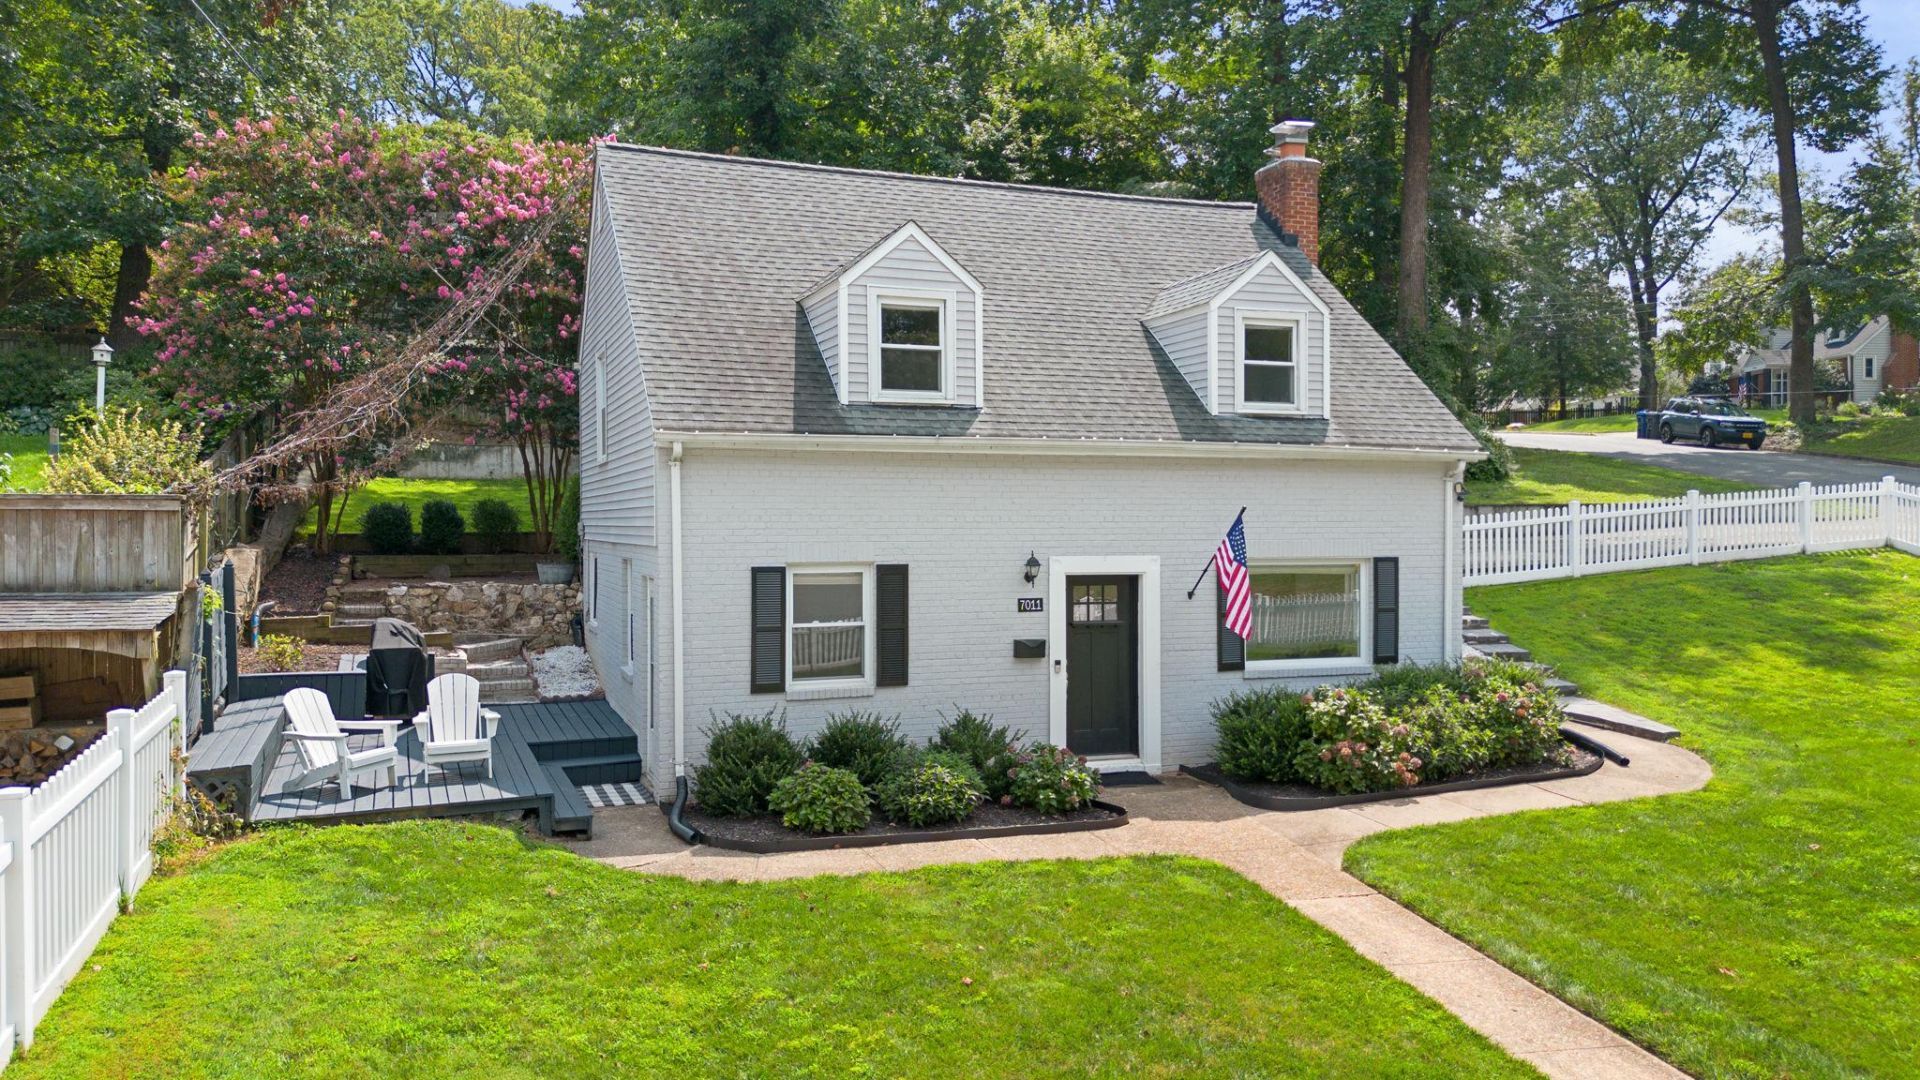
Beautifully renovated Cape Cod in sought-after Falls Church! Nearly $100K in recent updates. 3 spacious bedrooms, custom mudroom storage, and full-length attic. Landscaped quarter-acre lot with 2-car driveway and kitchen deck. Steps to neighborhood parks, with a close-knit community hosting Halloween & Easter events. Fairfax County Schools. A true move-in-ready gem! Extensively updated and truly move-in ready. The 2022 renovation brought a full kitchen remodel with new appliances and new flooring throughout the first floor, plus fresh landscaping, new exterior paint, and a new Therma-Tru front door. Systems are equally current: new plumbing and hot water heater, re-insulated attic, refinished upstairs hardwoods, and a Nest thermostat (2021). New roof in 2020.
Property Features
Property Type: Residential - Single Family
Cooling: Central A/C
Fireplaces: 1
Fuel Type: Natural Gas
Heating: Forced Air
Home Style: Cape Cod
Lot Size: 0.24 Acres
Stories: 2.0
Taxes: $8,754
Year Built: 1948
Feature Descriptions
Additional Structures: Above Grade, Below Grade
Days on Site: 11
Exterior: Brick
Lot Dimensions: 0.24 Acre(S)
Number of Rooms: 10
Parking Features: Concrete Driveway
Sewer: Public Sewer
SQFT Above Finished: 1394
SQFT Total Finished: 1394
Structure Type: Detached
Water: Public
Local Schools
School District: FAIRFAX COUNTY PUBLIC SCHOOLS
Listed By / Shown By
Listed By
Agency Name: Compass
Shown By
Agent Name: Gary Mitchell
Agent Phone: (540) 578-0178
Agency Title: Massanutten Realty

Estimate Your Payment
Estimated Payment
$ 5,053.85 per month $4,076.46 Principal & Interest $729.50 Property Tax $247.89 Homeowner's InsuranceChange Payment Information

Gary Mitchell
Office: (540) 578-0178
Cell: (540) 578-0178
Fax: (540) 301-0118
Toll Free: (800) 931-0400
Email Me

Privacy Policy / DMCA Notice / ADA Accessibility


This site is hosted, designed and copyright
© 1994 - 2026 by
Delta Media Group, Inc. -- Patent Pending --
Agency License Information: Massanutten Realty, LLC licensed in the Commonwealth of Virginia since 1986
7011 Jefferson Avenue | MLS# VAFX2335038
This single family home located at 7011 Jefferson Avenue, Falls Church, VA 22042 is currently listed for sale with an asking price of $849,900. This property was built in 1948 and has 3 bedrooms and 2 full baths with 1394 sq. ft. Jefferson Avenue is located in the CITY PARK HOMES subdivision within the FAIRFAX COUNTY PUBLIC SCHOOLS school district. Search CITY PARK HOMES real estate on www.garywmitchell.com today.