

BEDS3
BATHS2 full
SQUARE FEET1,392
MLS#2617387
STATUSPending
PROPERTY TYPEResidential - Single Family
SUBDIVISIONRock Springs
Property Description
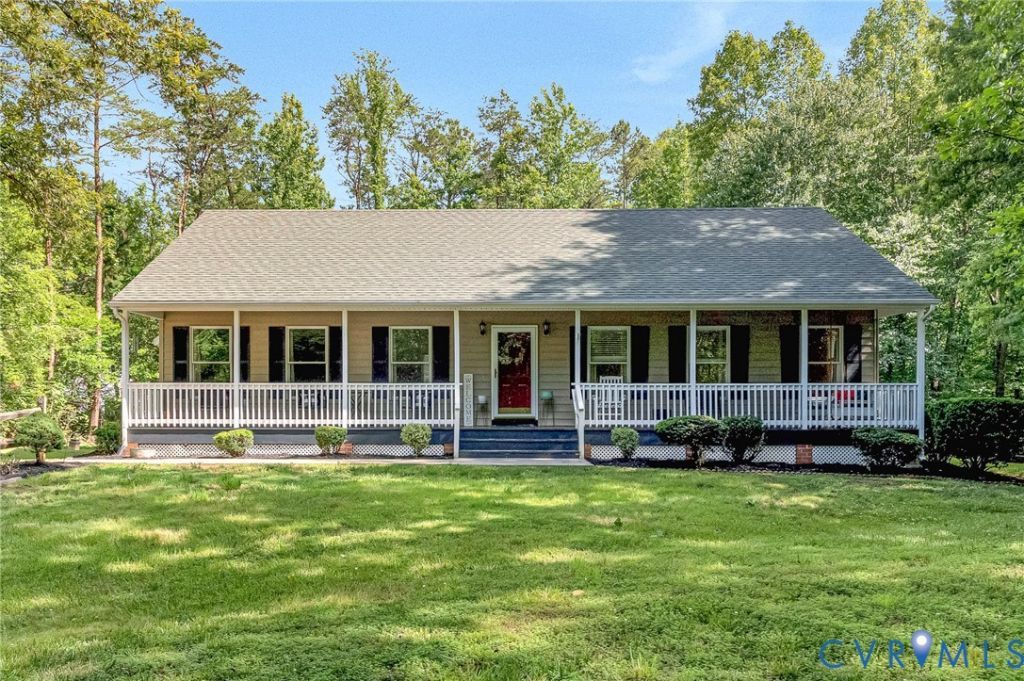
Welcome to 699 Rock Spring Road! This charming 3 bed, 2 bath, ranch-style home situated on 4.93 private acres is located just over the Hanover County line into Louisa. 6 min outside of Montpelier. Enjoy peaceful country living from the full covered front porch or entertain on the expansive rear deck that stretches the entire length of the home. Inside, you'll find new flooring throughout and a spacious family room featuring a vaulted ceiling, a stunning floor-to-ceiling stone gas fireplace, and custom built-in bookshelves. The adjoining eat-in kitchen has been updated with brand-new granite countertops, white shaker cabinets, and offers plenty of space for everyday dining. Just off the kitchen is a convenient utility/mudroom complete with a utility sink, washer and dryer, and access to the attached carport. The primary suite features a walk-in closet and private en-suite bath, while two additional generously sized bedrooms and a full hall bath provide comfortable accommodations for family or guests. Outside, the nearly five-acre property offers plenty of room to enjoy the outdoors, along with a carport and two storage sheds for additional storage or workspace. This property offers the perfect combination of privacy, modern updates, and easy one-level living.
Property Features
Property Type: Residential - Single Family
Basement: Crawl Space
Cooling: Central Air
Fireplaces: 1
Heating: Electric, Hot Water
Home Style: Ranch
Lot Size: 4.93 Acres
Stories: 1.0
Taxes: $2,468
Year Built: 1999
Feature Descriptions
Appliances: Electric Water Heater
Days on Site: 22
Door Features: Storm Door(s)
Exterior: Drywall, Frame, Vinyl Siding
Exterior: Deck, Porch, Storage, Shed, Paved Driveway
Fireplace: Gas
Floor Features: Vinyl
Interior: Bookcases, Built-in Features, Bedroom on Main Level, Ceiling Fan(s), Dining Area, Fireplace, Granite Counters, Main Level Primary, Skylights
Laundry: Washer Hookup
Lot: Level
Other Equipment: Satellite Dish
Parcel#: 93-8-6
Parking: Carport, Driveway, Paved
Patio/Porch: Front Porch, Deck, Porch
Sewer: Septic Tank
Water: Well
Window: Skylight(s)
Local Schools
High School: Louisa
Middle School: Louisa
Elementary School: Jouett
Listed By / Shown By
Listed By
Agency Name: Hometown Realty
Shown By
Agent Name: Gary Mitchell
Agent Phone: (540) 578-0178
Agency Title: Massanutten Realty

Estimate Your Payment
Estimated Payment
$ 2,189.76 per month $1,870.36 Principal & Interest $205.67 Property Tax $113.74 Homeowner's InsuranceChange Payment Information

Gary Mitchell
Office: (540) 578-0178
Cell: (540) 578-0178
Fax: (540) 301-0118
Toll Free: (800) 931-0400
Email Me

Privacy Policy / DMCA Notice / ADA Accessibility


This site is hosted, designed and copyright
© 1994 - 2026 by
Delta Media Group, Inc. -- Patent Pending --
Agency License Information: Massanutten Realty, LLC licensed in the Commonwealth of Virginia since 1986
699 Rock Spring Road | MLS# 2617387
This single family home located at 699 Rock Spring Road, Bumpass, VA 23024 is currently listed for sale with an asking price of $389,950. This property was built in 1999 and has 3 bedrooms and 2 full baths with 1392 sq. ft. Rock Spring Road is located in the Rock Springs subdivision. Search Rock Springs real estate on www.garywmitchell.com today.