

BEDS2
BATHS1 full
SQUARE FEET900
MLS#VACL2007114
STATUSACTIVE
PROPERTY TYPEResidential - Single Family
SUBDIVISIONCHAPEL
SCHOOLCLARKE COUNTY PUBLIC SCHOOLS
Property Description
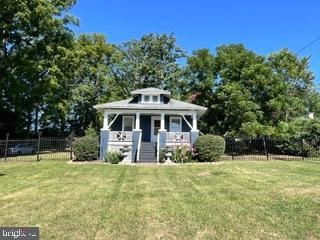
🌿 Welcome to Berryville – Charming Bungalow on 0.77 Acres Beautifully remodeled throughout 2025, this picturesque bungalow blends modern upgrades with classic charm. Offering 2 bedrooms, 1 full bath, and an inground basement, this home is bright, inviting, and move‑in ready. ✨ Interior Highlights Updated throughout 2025 with modern finishes Newer HVAC, water heater, and updated appliances Stylish hardwood floors and quartz countertops Comfortable layout ideal for everyday living or weekend retreats 🌳 Exterior Features & Outdoor Living Brand‑new iron fence adding privacy and curb appeal Spacious barn—perfect for storage, workshop, man cave, play area, or creative space Nice rear deck overlooking a serene tree line Set on 0.77 acres, offering room to grow, garden, entertain, or simply enjoy nature 📍 Prime Berryville Location Conveniently located just minutes from historic downtown Berryville, you’ll enjoy easy access to: Local shops, restaurants, and parks Community events and everyday amenities Route 340, Route 7, and Route 50—ideal for commuters traveling to Northern Virginia, Winchester, and surrounding areas Come see it and make it yours. Offers will be presented as received.
Property Features
Property Type: Residential - Single Family
Basement: Poured Concrete
Basement: Yes
Cooling: Central A/C
Fuel Type: Electric
Heating: Central
Home Style: Cape Cod, Bungalow
Lot Size: 0.77 Acres
Roof Type: Shingle
Stories: 2.0
Taxes: $985
Year Built: 1928
Feature Descriptions
Additional Structures: Above Grade, Below Grade
Appliances: Microwave, Refrigerator, Stove, Washer, Dryer
Days on Site: 8
Exterior: Stucco
Exterior: Outbuilding(s)
Fencing: Wrought Iron, Fully
Flooring: Carpet, Wood
Interior: Combination Dining/Living, Combination Kitchen/Living, Wood Floors
Lot: Backs to Trees
Lot Dimensions: 0.77 Acre(S)
Parking Notes: 6 Total Parking Spaces
Pet Restrictions: No Pet Restrictions
Rooms: Living Room, Bedroom 2,Kitchen, Bedroom 1,Bathroom 1
Sewer: Shared Septic
SQFT Above Finished: 704
SQFT Below Finished: 196
SQFT Total Finished: 900
Structure Type: Detached
Total Garage/Parking Spaces: 6
Utilities: Electric Available, Water Available
Water: Well
Room Sizes
Bedroom 1: 12 x 10 Level - Main
Bedroom 2: 10 x 12 Level - Main
Kitchen: 11 x 10 Level - Main
Living Room: 20 x 13 Level - Main
Local Schools
School District: CLARKE COUNTY PUBLIC SCHOOLS
Listed By / Shown By
Listed By
Agency Name: Long & Foster Real Estate, Inc.
Shown By
Agent Name: Gary Mitchell
Agent Phone: (540) 578-0178
Agency Title: Massanutten Realty

Estimate Your Payment
Estimated Payment
$ 2,193.63 per month $1,990.51 Principal & Interest $82.08 Property Tax $121.04 Homeowner's InsuranceChange Payment Information

Gary Mitchell
Office: (540) 578-0178
Cell: (540) 578-0178
Fax: (540) 301-0118
Toll Free: (800) 931-0400
Email Me

Privacy Policy / DMCA Notice / ADA Accessibility


This site is hosted, designed and copyright
© 1994 - 2026 by
Delta Media Group, Inc. -- Patent Pending --
Agency License Information: Massanutten Realty, LLC licensed in the Commonwealth of Virginia since 1986
6982 Lord Fairfax Highway | MLS# VACL2007114
This single family home located at 6982 Lord Fairfax Highway, Berryville, VA 22611 is currently listed for sale with an asking price of $415,000. This property was built in 1928 and has 2 bedrooms and 1 full baths with 900 sq. ft. Lord Fairfax Highway is located in the CHAPEL subdivision within the CLARKE COUNTY PUBLIC SCHOOLS school district. Search CHAPEL real estate on www.garywmitchell.com today.