

BEDS4
BATHS2 full 1 partial
SQUARE FEET2,404
MLS#VAFX2337054
STATUSACTIVE
PROPERTY TYPERental - Single Family
SUBDIVISIONMARLBORO ESTATES
SCHOOLFAIRFAX COUNTY PUBLIC SCHOOLS
Property Description
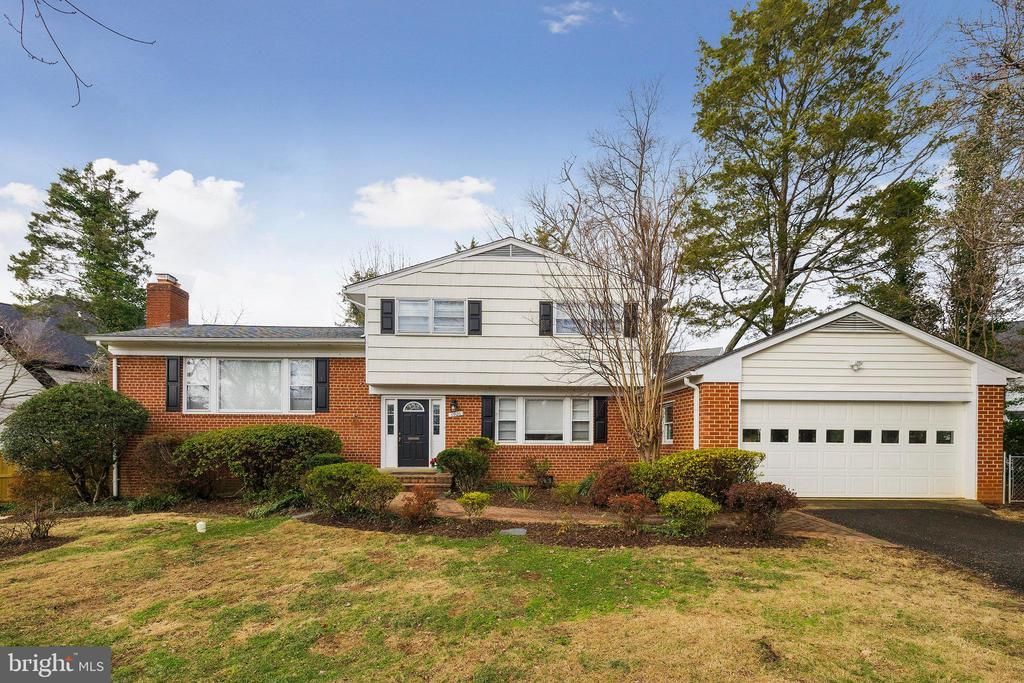
A perfect blend of convenient location and quiet cul de sac living. Minutes to local schools (McLean HS pyramid!), Tysons Corner and downtown McLean. Easy commute to 495/95, 2 miles to metro station and less than a mile to metro bus. Less than half a mile to Tuckahoe Pool and Recreation Club! You will love this beautiful four level single family home with fully fenced backyard and oversized garage. Step inside and you are greeted by beautiful hardwood floors that lead to the formal dining room with large picture window, powder room and a spacious sunroom! The updated kitchen with stainless steel appliances, white cabinetry and granite countertops leads to the oversized garage with room for multiple vehicles as well as storage or workshop/gym. Upstairs has a more beautiful hardwood floors and high ceilings in both the living room and fourth bedroom. The top floor has three generous sized bedrooms with a hall bathroom and an ensuite primary bathroom. The walkout basement has new LVP floors and space for additional living and laundry. Move to this lovingly cared for home and start enjoying all McLean has to offer!
Property Features
Property Type: Rental - Single Family
Basement: Yes
Basement: Walkout Level
Cooling: Central A/C
Fireplaces: 1
Fuel Type: Natural Gas
Garage: 2 car attached
Heating: Forced Air, Baseboard - Electric
Home Style: Split Level
Lot Size: 0.27 Acres
Stories: 4.0
Year Built: 1957
Feature Descriptions
Additional Structures: Above Grade, Below Grade
Appliances: Built-In Microwave, Dishwasher, Disposal, Dryer, Refrigerator, Washer, Built-In Range
Days on Site: 1
Exterior: Brick
Fencing: Rear, Fully
Fireplace: Non-Functioning, Wood
Flooring: Hardwood, Ceramic Tile, Luxury Vinyl Plank
Location: Suburban
Lot Dimensions: 0.27 Acre(S)
Pet Restrictions: Dogs OK
Rooms: Living Room, Dining Room, Kitchen, Basement, Sun/Florida Room, Laundry
Sewer: Public Sewer
SQFT Above Finished: 1953
SQFT Below Finished: 451
SQFT Total Finished: 2404
Structure Type: Detached
Total Garage/Parking Spaces: 2
Water: Public
Local Schools
High School: MCLEAN
Middle School: LONGFELLOW
Elementary School: KENT GARDENS
School District: FAIRFAX COUNTY PUBLIC SCHOOLS
Listed By / Shown By
Listed By
Agency Name: Compass
Shown By
Agent Name: Gary Mitchell
Agent Phone: (540) 578-0178
Agency Title: Massanutten Realty


Gary Mitchell
Office: (540) 578-0178
Cell: (540) 578-0178
Fax: (540) 301-0118
Toll Free: (800) 931-0400
Email Me

Privacy Policy / DMCA Notice / ADA Accessibility


This site is hosted, designed and copyright
© 1994 - 2026 by
Delta Media Group, Inc. -- Patent Pending --
Agency License Information: Massanutten Realty, LLC licensed in the Commonwealth of Virginia since 1986
6926 Whitehall Place | MLS# VAFX2337054
This property located at 6926 Whitehall Place , McLean, VA 22101 is currently listed for rent with an asking price of $4,650 / Monthly. Whitehall Place is located within the FAIRFAX COUNTY PUBLIC SCHOOLS school district. Search Mclean real estate on www.garywmitchell.com today.