

BEDS3
BATHS2 full
SQUARE FEET1,238
MLS#2623281
STATUSActive
PROPERTY TYPEResidential - Single Family
SUBDIVISIONMason Woods
Property Description
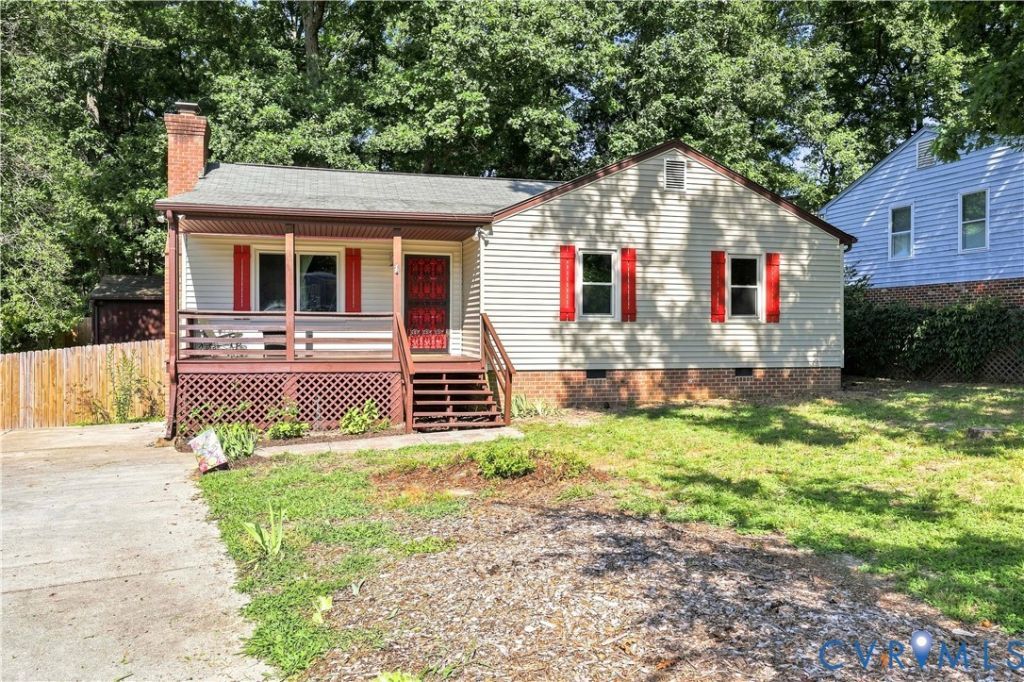
Welcome to 6906 Mason Woods Drive in Chesterfield County! This well-maintained 3-bedroom, 2-bath home offers 1,238 square feet of comfortable living space and plenty of room to enjoy both inside and out. Step inside to find spacious bedrooms, a large kitchen, and a bright Florida room that provides the perfect spot to relax and unwind. Outside, you'll love the large front porch, spacious rear deck, and fenced backyard-ideal for entertaining, pets, gardening, or simply enjoying the outdoors. A large, detached workshop provides excellent space for hobbies, projects, equipment, or additional storage. Conveniently located near schools, shopping, dining, and everyday necessities, this well-cared-for Chesterfield home offers space, functionality, and a great location. Come see everything 6906 Mason Woods Drive has to offer!
Property Features
Property Type: Residential - Single Family
Basement: Crawl Space
Cooling: Electric, Heat Pump
Fenced: Yes
Fireplaces: 1
Heating: Electric, Heat Pump, Wood
Home Style: Ranch
Lot Size: 0.25 Acres
Roof Type: Asphalt
Stories: 1.0
Taxes: $2,474
Year Built: 1986
Feature Descriptions
Appliances: Dishwasher, Electric Cooking, Electric Water Heater
Door Features: Insulated Doors
Exterior: Drywall, Frame, Vinyl Siding
Exterior: Deck, Out Building(s), Porch, Storage, Shed, Paved Driveway
Fencing: Back Yard, Fenced, Privacy
Fireplace: Masonry
Floor Features: Vinyl
Interior: Beamed Ceilings, Bedroom on Main Level, Breakfast Area, Ceiling Fan(s), Cathedral Ceiling(s), En Suite Bathroom, Full Bath on Main Level, Fireplace, Laminate Counters, Bath in Primary Bedroom, Workshop
Laundry: Washer Hookup, Dryer Hookup
Lot: Level
Outbuilding(s): Yes
Parcel#: 778-67-88-01-000-000
Parking: Driveway, Paved
Patio/Porch: Rear Porch, Front Porch, Deck, Porch
Sewer: Public Sewer
Topography: Level
Water: Public
Window: Thermal Windows
Local Schools
High School: Meadowbrook
Middle School: Falling Creek
Elementary School: Beulah
Listed By / Shown By
Listed By
Agency Name: Napier REALTORS ERA
Shown By
Agent Name: Gary Mitchell
Agent Phone: (540) 578-0178
Agency Title: Massanutten Realty

Estimate Your Payment
Estimated Payment
$ 1,834.35 per month $1,534.85 Principal & Interest $206.17 Property Tax $93.33 Homeowner's InsuranceChange Payment Information

Gary Mitchell
Office: (540) 578-0178
Cell: (540) 578-0178
Fax: (540) 301-0118
Toll Free: (800) 931-0400
Email Me

Privacy Policy / DMCA Notice / ADA Accessibility


This site is hosted, designed and copyright
© 1994 - 2026 by
Delta Media Group, Inc. -- Patent Pending --
Agency License Information: Massanutten Realty, LLC licensed in the Commonwealth of Virginia since 1986
6906 Mason Woods Drive | MLS# 2623281
This single family home located at 6906 Mason Woods Drive , Chesterfield, VA 23234 is currently listed for sale with an asking price of $320,000. This property was built in 1986 and has 3 bedrooms and 2 full baths with 1238 sq. ft. Mason Woods Drive is located in the Mason Woods subdivision. Search Mason Woods real estate on www.garywmitchell.com today.