

BEDS3
BATHS2 full 1 partial
SQUARE FEET1,825
MLS#VAPW2124056
STATUSACTIVE
PROPERTY TYPEResidential - Townhouse
SUBDIVISIONPARKS AT PIEDMONT SOUTH
SCHOOLPRINCE WILLIAM COUNTY PUBLIC SCHOOLS
Property Description
PRICE REDUCED. BRING YOUR OFFER!!!! Needs repair priced accordingly. This 4 level townhome in Parks of Piedmont Community. Main level has open kitchen the dining room, living room, and cozy fireplace. Kitchen includes granite counter tops, and gas cooking, island/breakfast bar. Master bedroom bathroom has soaking tub with seperate shower and private water closet. The community has a club house,pool, fitness center , tennis courts, tot lots, trails, and pond. Shopping dining transportation and local favorites are just moments away. A must see!!! This property is as is court order sale .
Property Features
Property Type: Residential - Townhouse
Basement: Yes
Cooling: Central A/C
Fireplaces: 1
Fuel Type: Natural Gas
Heating: Forced Air
Stories: 4.0
Taxes: $3,894
Year Built: 2006
Feature Descriptions
Additional Structures: Above Grade, Below Grade
Building Name: PARKS AT PIEDMONT SOUTH CONDO
Community Amenities: Fitness Center, Jog/Walk Path, Pool - Outdoor, Tennis Courts
Condo/Coop Fee: $474.00/Monthly
Days on Site: 57
HOA Fee: $189.00/Monthly
Pet Restrictions: Cats OK, Dogs OK
Sewer: Public Sewer
SQFT Above Finished: 1825
SQFT Total Finished: 1825
Structure Type: End of Row/Townhouse
Water: Public
Local Schools
School District: PRINCE WILLIAM COUNTY PUBLIC SCHOOLS
Listed By / Shown By
Listed By
Agency Name: RE/MAX Executives
Shown By
Agent Name: Gary Mitchell
Agent Phone: (540) 578-0178
Agency Title: Massanutten Realty

Estimate Your Payment
Estimated Payment
$ 2,105.32 per month $1,678.74 Principal & Interest $324.50 Property Tax $102.08 Homeowner's InsuranceChange Payment Information

Gary Mitchell
Office: (540) 578-0178
Cell: (540) 578-0178
Fax: (540) 301-0118
Toll Free: (800) 931-0400
Email Me

Privacy Policy / DMCA Notice / ADA Accessibility


This site is hosted, designed and copyright
© 1994 - 2026 by
Delta Media Group, Inc. -- Patent Pending --
Agency License Information: Massanutten Realty, LLC licensed in the Commonwealth of Virginia since 1986
6811 Hampton Bay Lane | MLS# VAPW2124056
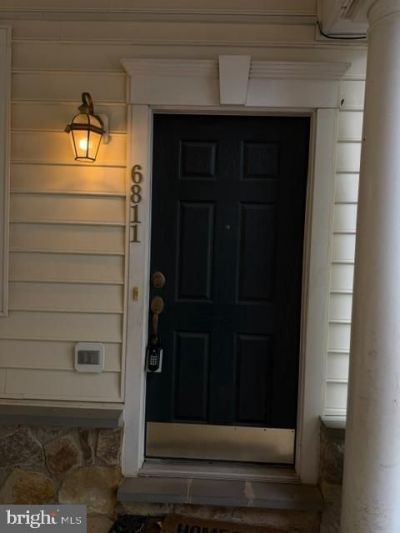
This townhouse located at 6811 Hampton Bay Lane, Gainesville, VA 20155 is currently listed for sale with an asking price of $350,000. This property was built in 2006 and has 3 bedrooms and 2 full and 1 partial baths with 1825 sq. ft. Hampton Bay Lane is located in the PARKS AT PIEDMONT SOUTH subdivision within the PRINCE WILLIAM COUNTY PUBLIC SCHOOLS school district. Search PARKS AT PIEDMONT SOUTH real estate on www.garywmitchell.com today.