

BEDS4
BATHS2 full 1 partial
SQUARE FEET1,092
MLS#VAFX2336252
STATUSACTIVE
PROPERTY TYPERental - Single Family
SUBDIVISIONLOISDALE ESTATES
SCHOOLFAIRFAX COUNTY PUBLIC SCHOOLS
Property Description
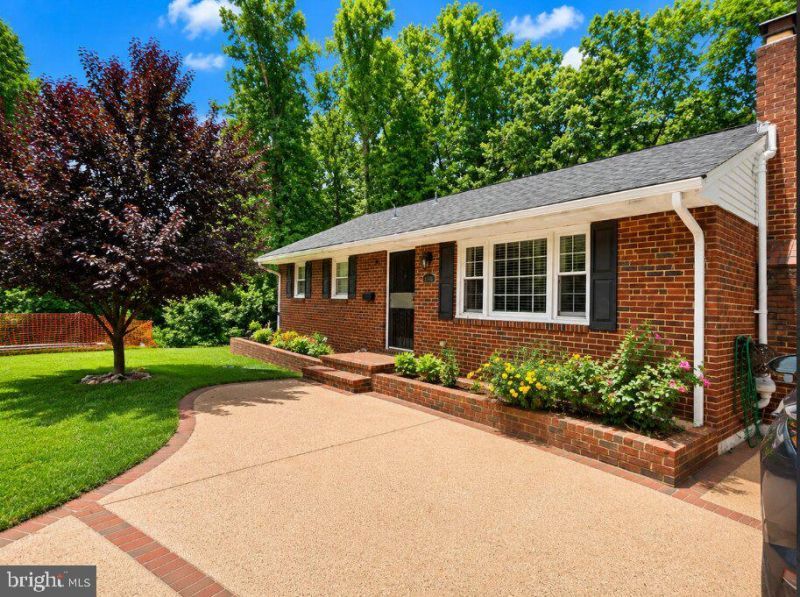
Welcome to 6808 Darby Lane, a charming and beautifully updated brick rambler tucked away in the quiet and desirable Loisdale Estates community. Set on an expansive 0.28-acre lot, this move-in-ready home offers a peaceful setting with the unique benefit of backing to wooded areas on two sides. Enjoy the perfect combination of suburban tranquility and commuter convenience, with the Franconia-Springfield Metro just a 7-minute drive away. Springfield Town Center is approximately 4 minutes away, offering a variety of shopping, dining, and entertainment options, while Fort Belvoir is about 15 minutes from home. A wonderful opportunity to enjoy comfortable single-level living in a convenient Springfield location with nature right outside your door!
Property Features
Property Type: Rental - Single Family
Basement: Connecting Stairway, Fully Finished, Heated, Interior Access, Outside Entrance, Rear Entrance, Side Entrance, Sump Pump, Walkout Level, Windows, Workshop
Basement: Yes
Cooling: Central A/C, Ceiling Fan(s)
Fireplaces: 1
Fuel Type: Natural Gas
Heating: Baseboard - Hot Water
Home Style: Ranch/Rambler
Lot Size: 0.28 Acres
Roof Type: Composite
Stories: 2.0
Year Built: 1958
Feature Descriptions
Accessibility: 2+ Access Exits
Additional Structures: Above Grade, Below Grade
Appliances: Built-In Microwave, Dishwasher, Disposal, Dryer, Icemaker, Oven - Self Cleaning, Oven - Single, Oven/Range - Gas, Refrigerator, Stainless Steel Appliances, Washer, Water Heater
Days on Site: 6
Exterior: Brick
Exterior: Sidewalks
Fireplace: Mantel(s), Marble, Gas/Propane
Flooring: Hardwood
Interior: Attic, Chair Railings, Combination Dining/Living, Combination Kitchen/Living, Crown Moldings, Entry Level Bedroom, Recessed Lighting, Bathroom - Stall Shower, Bathroom - Tub Shower, Upgraded Countertops, Window Treatments, Wood Floors
Lot: Backs to Trees, Front Yard, Level, Private
Lot Dimensions: 0.28 Acre(S)
Number of Rooms: 11
Parking Features: Driveway, Concrete Driveway
Pet Restrictions: Case by Case Basis, Cats OK, Dogs OK
Rooms: Living Room, Kitchen, Family Room, Bathroom 1,Full Bath, Additional Bedroom
Sewer: Public Sewer
Special View Info: Trees/Woods, Street
SQFT Above Finished: 1092
SQFT Total Finished: 1092
Structure Type: Detached
Utilities: Electric Available, Natural Gas Available, Sewer Available, Water Available
Water: Public
Windows: Screens, Sliding, Storm
Local Schools
High School: JOHN R. LEWIS
Middle School: KEY
Elementary School: FORESTDALE
School District: FAIRFAX COUNTY PUBLIC SCHOOLS
Listed By / Shown By
Listed By
Agency Name: EXP Realty, LLC
Shown By
Agent Name: Gary Mitchell
Agent Phone: (540) 578-0178
Agency Title: Massanutten Realty


Gary Mitchell
Office: (540) 578-0178
Cell: (540) 578-0178
Fax: (540) 301-0118
Toll Free: (800) 931-0400
Email Me

Privacy Policy / DMCA Notice / ADA Accessibility


This site is hosted, designed and copyright
© 1994 - 2026 by
Delta Media Group, Inc. -- Patent Pending --
Agency License Information: Massanutten Realty, LLC licensed in the Commonwealth of Virginia since 1986
6808 Darby Lane | MLS# VAFX2336252
This property located at 6808 Darby Lane, Springfield, VA 22150 is currently listed for rent with an asking price of $3,700 / Monthly. Darby Lane is located within the FAIRFAX COUNTY PUBLIC SCHOOLS school district. Search Springfield real estate on www.garywmitchell.com today.