

BEDS3
BATHS2 full
SQUARE FEET1,781
MLS#2621668
STATUSPending
PROPERTY TYPEResidential - Single Family
SUBDIVISIONDuntreath
Property Description
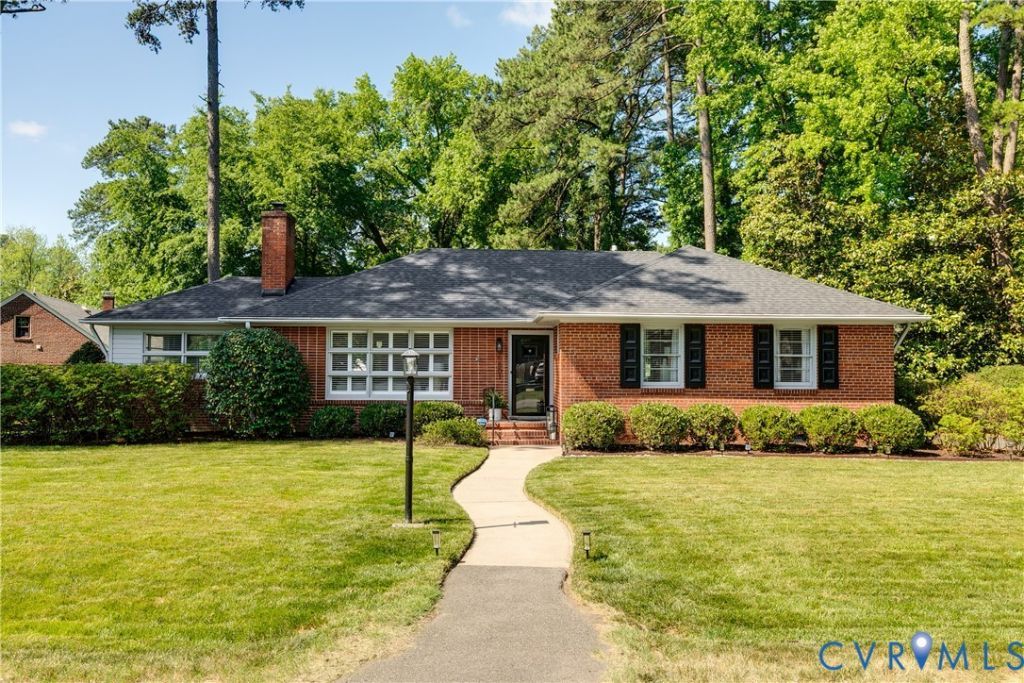
This beautifully renovated mid-century modern ranch sits in a highly desirable Henrico County neighborhood, just minutes from the city. Solid brick construction pairs timeless architectural character with thoughtful modern updates throughout. Inside, a living room with a gas fireplace flanked by built-ins flows into a spacious, sun-filled family room - a rare bonus in a home this size. A formal dining room and an eat-in kitchen round out the main living spaces. The single-level layout features hardwood floors throughout, a primary suite with ensuite bath, and two additional bedrooms sharing a beautifully updated hall bath - effortless, single-story living at its best. Recent renovations, including a brand-new roof, mean you can move in with total peace of mind. The solid brick exterior is as low-maintenance as it is classic, reflecting the quality craftsmanship of its era. Out back, a fully fenced yard offers a private retreat perfect for kids, pets, gardening, or weekend entertaining. And the location can't be beat: tucked into a quiet, tree-lined neighborhood yet just minutes from the University of Richmond, The Village shopping center, the shops on Patterson Avenue, and nearby parks - all with easy access to everything the city has to offer.
Property Features
Property Type: Residential - Single Family
Basement: Crawl Space
Cooling: Central Air
Fenced: Yes
Fireplaces: 1
Heating: Forced Air, Natural Gas
Home Style: Ranch
Lot Size: 0.30 Acres
Roof Type: Composition
Stories: 1.0
Taxes: $5,111
Year Built: 1954
Feature Descriptions
Appliances: Gas Water Heater
Days on Site: 23
Exterior: Storage, Shed, Paved Driveway
Exterior: Brick, Block
Fencing: Back Yard, Fenced, Privacy
Fireplace: Gas
Floor Features: Ceramic Tile, Wood
Formal Dining: Yes
Interior: Separate/Formal Dining Room, Fireplace, Main Level Primary, Pantry
Parcel#: 764-740-7724
Parking: Driveway, Off Street, Paved
Patio/Porch: Patio
Sewer: Public Sewer
Water: Public
Local Schools
High School: Freeman
Middle School: Tuckahoe
Elementary School: Crestview
Listed By / Shown By
Listed By
Agency Name: Joyner Fine Properties
Shown By
Agent Name: Gary Mitchell
Agent Phone: (540) 578-0178
Agency Title: Massanutten Realty

Estimate Your Payment
Estimated Payment
$ 3,733.16 per month $3,117.66 Principal & Interest $425.92 Property Tax $189.58 Homeowner's InsuranceChange Payment Information

Gary Mitchell
Office: (540) 578-0178
Cell: (540) 578-0178
Fax: (540) 301-0118
Toll Free: (800) 931-0400
Email Me

Privacy Policy / DMCA Notice / ADA Accessibility


This site is hosted, designed and copyright
© 1994 - 2026 by
Delta Media Group, Inc. -- Patent Pending --
Agency License Information: Massanutten Realty, LLC licensed in the Commonwealth of Virginia since 1986
6801 Park Avenue | MLS# 2621668
This single family home located at 6801 Park Avenue, Henrico, VA 23226 is currently listed for sale with an asking price of $650,000. This property was built in 1954 and has 3 bedrooms and 2 full baths with 1781 sq. ft. Park Avenue is located in the Duntreath subdivision. Search Duntreath real estate on www.garywmitchell.com today.