

BEDS3
BATHS2 full 2 partial
SQUARE FEET1,984
MLS#VAPW2128262
STATUSPENDING
PROPERTY TYPERental - Townhouse
SUBDIVISIONROBINSON VILLAGE
SCHOOLPRINCE WILLIAM COUNTY PUBLIC SCHOOLS
Property Description
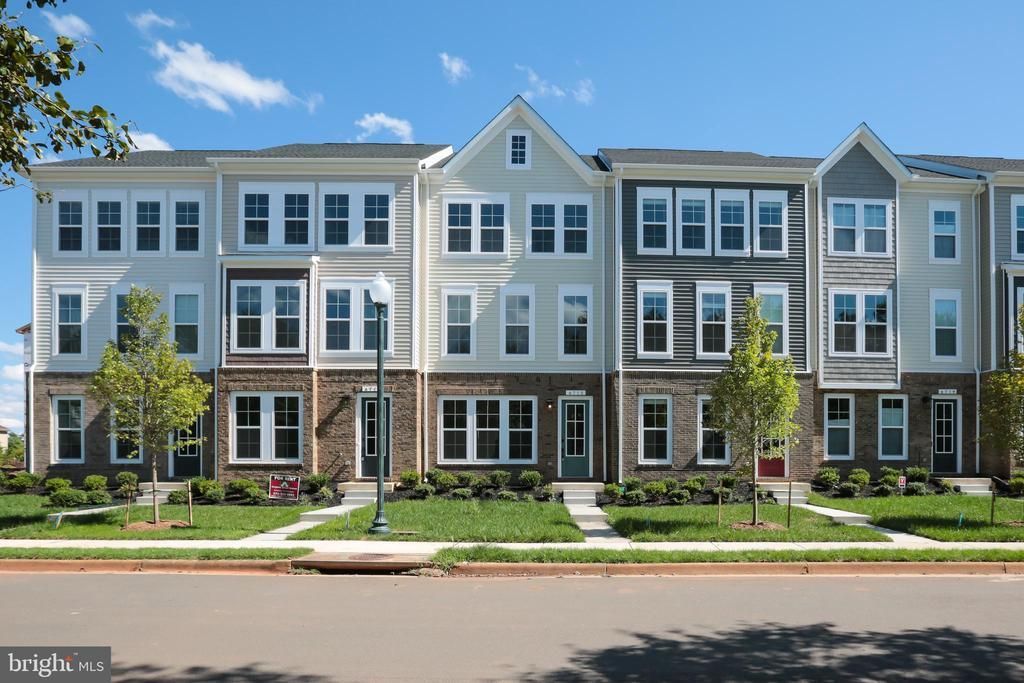
**Superior condition!** Just 4 years young. Available October 1st Gorgeous luxury townhome Built by Van Metre in Robinson Village. Upgrades galore! 3 bedroom, 2 full and 2 half bath with rear load 2 car garage. Large 2nd level deck. Easy walk to local shops and restaurants. Charming Downtown Haymarket. Easy access to commuter routes and I-66. Community features a club house, tot lot and pool.
Property Features
Property Type: Rental - Townhouse
Cooling: Central A/C
Fuel Type: Natural Gas
Garage: 2 car attached
Heating: Heat Pump - Gas BackUp
Home Style: Colonial
Lot Size: 0.04 Acres
Stories: 3.0
Year Built: 2022
Feature Descriptions
Additional Structures: Above Grade, Below Grade
Appliances: Built-In Microwave, Dishwasher, Disposal, Dryer, Cooktop, Oven/Range - Gas, Refrigerator, Stainless Steel Appliances, Washer
Community Amenities: Club House, Common Grounds, Pool - Outdoor, Tot Lots/Playground
Days on Site: 8
Exterior: Combination
Flooring: Luxury Vinyl Plank, Carpet, Ceramic Tile
HOA Fee: $150.00/Monthly
Interior: Carpet, Ceiling Fan(s), Combination Kitchen/Dining, Combination Kitchen/Living, Floor Plan - Open, Kitchen - Gourmet, Kitchen - Island, Pantry, Bathroom - Tub Shower, Upgraded Countertops, Walk-in Closet(s)
Lot: Front Yard, Landscaping
Lot Dimensions: 0.04 Acre(S)
Pet Restrictions: Case by Case Basis
Sewer: Public Sewer
SQFT Above Finished: 1600
SQFT Below Finished: 384
SQFT Total Finished: 1984
Structure Type: Interior Row/Townhouse
Total Garage/Parking Spaces: 2
Water: Public
Local Schools
High School: BATTLEFIELD
School District: PRINCE WILLIAM COUNTY PUBLIC SCHOOLS
Listed By / Shown By
Listed By
Agency Name: Coldwell Banker Realty
Shown By
Agent Name: Gary Mitchell
Agent Phone: (540) 578-0178
Agency Title: Massanutten Realty


Gary Mitchell
Office: (540) 578-0178
Cell: (540) 578-0178
Fax: (540) 301-0118
Toll Free: (800) 931-0400
Email Me

Privacy Policy / DMCA Notice / ADA Accessibility


This site is hosted, designed and copyright
© 1994 - 2026 by
Delta Media Group, Inc. -- Patent Pending --
Agency License Information: Massanutten Realty, LLC licensed in the Commonwealth of Virginia since 1986
6715 Karter Robinson Drive | MLS# VAPW2128262
This property located at 6715 Karter Robinson Drive, Haymarket, VA 20169 is currently listed for rent with an asking price of $3,000 / Monthly. Karter Robinson Drive is located within the PRINCE WILLIAM COUNTY PUBLIC SCHOOLS school district. Search Haymarket real estate on www.garywmitchell.com today.