

BEDS3
BATHS3 full 1 partial
SQUARE FEET2,678
MLS#VAFX2333328
STATUSPENDING
PROPERTY TYPEResidential - Townhouse
SUBDIVISIONKINGSTOWNE
SCHOOLFAIRFAX COUNTY PUBLIC SCHOOLS
Property Description
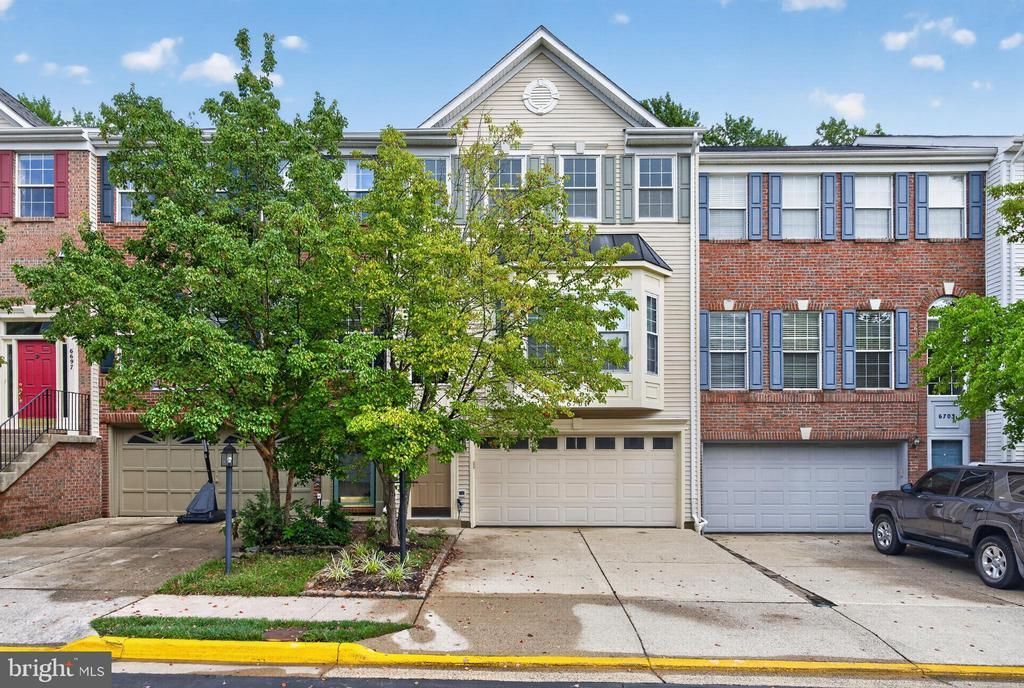
Welcome to 6701 Ordsall Street, a beautiful Richmond model backing to trees and the golf course in Alexandria’s popular Kingstowne. This inviting townhome features a two-car garage, while manicured planting beds leading to the front door provide excellent curb appeal. As you enter, you are greeted by an impressive two-story foyer, and rich walnut hardwood floors flow throughout the main level, hallways, and staircases. A large bay window fills the living room with natural light, highlighting the elegant crown molding that accents both the living and dining rooms. The tastefully updated eat-in kitchen features stainless appliances, granite countertops, a double oven, and a center island with a cooktop and overhang for barstool seating. There is also a generous pantry and additional counter space that is perfect for a coffee bar. Just off the kitchen is a charming sitting room or breakfast nook accented by additional crown molding. Step through the sliding glass door onto the expansive back deck, where you can enjoy your morning coffee while taking in peaceful views of the trees and golf course. On the upper level, you’ll find three spacious bedrooms, all equipped with ceiling fans. The impressive owner’s suite boasts a soaring vaulted ceiling and two walk-in closets. You will love the luxurious, spa-inspired en-suite bath featuring recessed lighting, heated marble tile floors, a double-sink vanity with center shelving for your essentials, and a deep soaking tub beneath two scenic windows. There is also a glass-enclosed shower with floor-to-ceiling tile and multiple built-in niches for your accessories. The lower level offers a versatile rec room that can easily be transformed into a bedroom, with access to a full bath and a pocket door for added privacy. Custom-built storage closets provide excellent organization and there is a cozy fireplace with a slate surround. Step through the sliding glass door onto the private back patio surrounded by trees creating the perfect spot to relax. This exceptional home includes access to Kingstowne’s extensive amenities, including pools, fitness and community centers, tennis, pickleball and basketball courts, tot lots, 12 miles of walking trails, and more. It is also conveniently located near two Metro stations, two town centers, and major commuter routes.
Property Features
Property Type: Residential - Townhouse
Basement: Walkout Level
Basement: Yes
Cooling: Central A/C
Fireplaces: 1
Fuel Type: Natural Gas
Garage: 2
Heating: Forced Air
Home Style: Colonial
Lot Size: 0.04 Acres
Stories: 3.0
Taxes: $8,561
Year Built: 1999
Feature Descriptions
Additional Structures: Above Grade, Below Grade
Community Amenities: Basketball Courts, Fitness Center, Jog/Walk Path, Lake, Pool - Outdoor, Tennis Courts, Tot Lots/Playground
Days on Site: 20
Exterior: Vinyl Siding
Fireplace: Gas/Propane
HOA Fee: $131.53/Monthly
Lot: Backs to Trees
Lot Dimensions: 0.04 Acre(S)
Parking Notes: 2 Total Parking Spaces
Sewer: Public Sewer
Special View Info: Golf Course
SQFT Above Finished: 2052
SQFT Below Finished: 626
SQFT Total Finished: 2678
Structure Type: Interior Row/Townhouse
Total Garage/Parking Spaces: 2
Water: Public
Local Schools
High School: EDISON
Middle School: TWAIN
Elementary School: LANE
School District: FAIRFAX COUNTY PUBLIC SCHOOLS
Listed By / Shown By
Listed By
Agency Name: Long & Foster Real Estate, Inc.
Shown By
Agent Name: Gary Mitchell
Agent Phone: (540) 578-0178
Agency Title: Massanutten Realty

Estimate Your Payment
Estimated Payment
$ 5,038.02 per month $4,076.70 Principal & Interest $713.42 Property Tax $247.90 Homeowner's InsuranceChange Payment Information

Gary Mitchell
Office: (540) 578-0178
Cell: (540) 578-0178
Fax: (540) 301-0118
Toll Free: (800) 931-0400
Email Me

Privacy Policy / DMCA Notice / ADA Accessibility


This site is hosted, designed and copyright
© 1994 - 2026 by
Delta Media Group, Inc. -- Patent Pending --
Agency License Information: Massanutten Realty, LLC licensed in the Commonwealth of Virginia since 1986
6701 Ordsall Street | MLS# VAFX2333328
This townhouse located at 6701 Ordsall Street, Alexandria, VA 22315 is currently listed for sale with an asking price of $849,950. This property was built in 1999 and has 3 bedrooms and 3 full and 1 partial baths with 2678 sq. ft. Ordsall Street is located in the KINGSTOWNE subdivision within the FAIRFAX COUNTY PUBLIC SCHOOLS school district. Search KINGSTOWNE real estate on www.garywmitchell.com today.