

BEDS4
BATHS4 full
SQUARE FEET3,200
MLS#VAFX2330064
STATUSACTIVE
PROPERTY TYPERental - Single Family
SUBDIVISIONSLEEPY HOLLOW ESTATES
SCHOOLFAIRFAX COUNTY PUBLIC SCHOOLS
Property Description
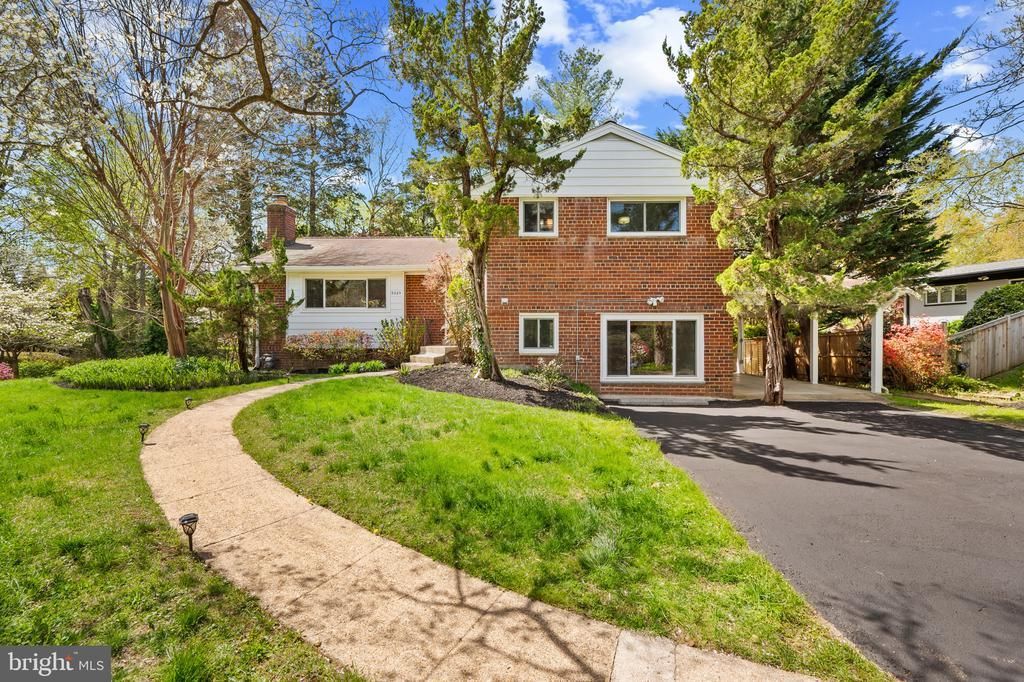
Plenty of space at this home!!Welcome home to this beautifully appointed residence in Sleepy Hollow Estates, offering an exceptional layout, a generous lot, and a prime location. This charming, light-filled 4-bedroom, 4-bathroom home features a well-designed kitchen, a living room with a fireplace, a separate dining room, a family room, a full basement, a dedicated gym, a yoga room, and a home office, along with a primary bedroom with an en-suite bath and abundant storage throughout. A neighborhood path provides convenient access to the local school, and the home offers a promenade down to the lake and an easy commute to Washington, DC, and Tysons, with shopping nearby.
Property Features
Property Type: Rental - Single Family
Basement: Fully Finished, Connecting Stairway, Daylight, Full, Walkout Level
Basement: Yes
Cooling: Central A/C
Fireplaces: 1
Fuel Type: Natural Gas
Heating: Forced Air
Home Style: Split Level
Lot Size: 0.50 Acres
Stories: 4.0
Year Built: 1958
Feature Descriptions
Additional Structures: Above Grade, Below Grade
Appliances: Dishwasher, Disposal, Dryer, Exhaust Fan, Refrigerator, Oven/Range - Gas, Washer
Days on Site: 22
Exterior: Brick, Vinyl Siding, Stone
Flooring: Hardwood, Laminated, Vinyl
Interior: Built-Ins, Dining Area, Kitchen - Eat-In, Walk-in Closet(s), Upgraded Countertops, Wood Floors
Lot: Backs - Parkland, Backs to Trees, Private
Lot Dimensions: 0.50 Acre(S)
Pet Restrictions: Case by Case Basis
Sewer: Public Sewer
Special View Info: Garden/Lawn, Trees/Woods
SQFT Above Finished: 2000
SQFT Below Finished: 1200
SQFT Total Finished: 3200
Structure Type: Detached
Total Garage/Parking Spaces: 4
Water: Public
Local Schools
School District: FAIRFAX COUNTY PUBLIC SCHOOLS
Listed By / Shown By
Listed By
Agency Name: Classic Select Inc
Shown By
Agent Name: Gary Mitchell
Agent Phone: (540) 578-0178
Agency Title: Massanutten Realty


Gary Mitchell
Office: (540) 578-0178
Cell: (540) 578-0178
Fax: (540) 301-0118
Toll Free: (800) 931-0400
Email Me

Privacy Policy / DMCA Notice / ADA Accessibility


This site is hosted, designed and copyright
© 1994 - 2026 by
Delta Media Group, Inc. -- Patent Pending --
Agency License Information: Massanutten Realty, LLC licensed in the Commonwealth of Virginia since 1986
6523 Kerns Road | MLS# VAFX2330064
This property located at 6523 Kerns Road, Falls Church, VA 22044 is currently listed for rent with an asking price of $3,900 / Monthly. Kerns Road is located within the FAIRFAX COUNTY PUBLIC SCHOOLS school district. Search Falls Church real estate on www.garywmitchell.com today.