

BEDS3
BATHS2 full
SQUARE FEET1,504
MLS#VAFX2332398
STATUSACTIVE
PROPERTY TYPEResidential - Single Family
SUBDIVISIONBUCKNELL MANOR
SCHOOLFAIRFAX COUNTY PUBLIC SCHOOLS
Property Description
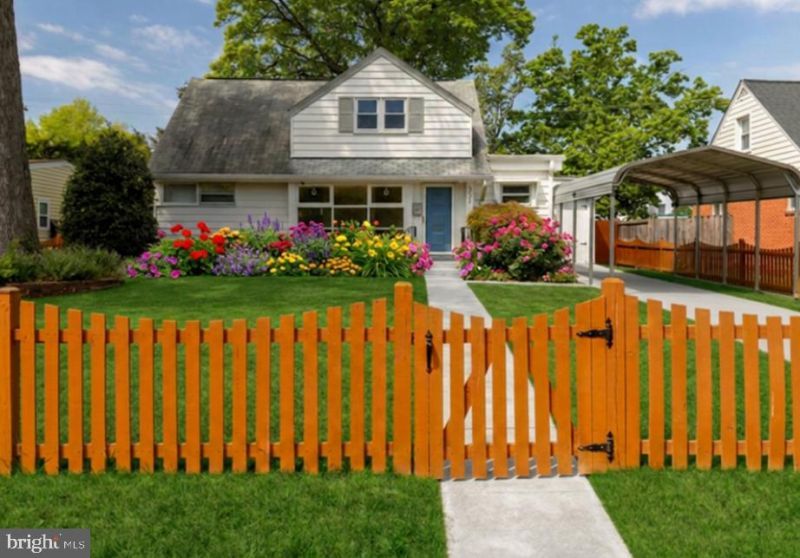
Exceptional condition, thoughtfully improved, and a rare assumable VA loan — this beautifully maintained Cape Cod in Bucknell Manor offers a combination that is genuinely hard to find in today's market. Qualified buyers may be able to assume the seller's VA loan at a well-below-market interest rate, subject to VA and lender approval. From the moment you step inside, the care this home has received is evident. Gleaming hardwood floors and recessed lighting run throughout the main level, creating a bright, polished, and welcoming atmosphere. A private home office tucked behind French doors provides a quiet, professional space for working from home — a genuine separate room, not a converted corner. The updated kitchen features granite countertops, stainless steel appliances, and a practical layout that opens directly to the family room, keeping the main level connected and easy to live in. Outside, a large, fully fenced rear yard offers flexible use for entertaining, gardening, pets, or simply relaxing at home. A screened-in porch extends the living space through three seasons, and a dedicated storage room, detached carport, deliver the kind of practical storage most homes in this price range simply don't have. The improvement list is substantial and documented. Recent updates include a complete upper-level bathroom renovation in 2020, an updated main-level bathroom vanity and flooring in 2021, a new fence in 2021, a detached carport added in 2020, and exterior painting completed in 2021. Additional improvements include a Nest thermostat, an upgraded patio door, a storm door, ceiling fans, built-in bathroom night lighting. Located in the established Bucknell Manor neighborhood of Fairfax County, with an Alexandria mailing address, the home sits minutes from Belle View Shopping Center, Old Town Alexandria, Huntington Metro, Reagan National Airport, the George Washington Memorial Parkway, and I-495 — one of the strongest commuter positions inside the Beltway. Everyday shopping, dining, parks, and the Potomac waterfront are all close at hand. The result is a home that delivers on condition, storage, flexible space, and location, with a financing opportunity attached that could meaningfully change a qualified buyer's monthly picture. Homes like this in Bucknell Manor do not come to market often. Financing terms subject to VA and lender approval; every situation is different, and buyers should consult a qualified lender regarding assumption eligibility. Select photos have been virtually staged or digitally edited.
Property Features
Property Type: Residential - Single Family
Cooling: Central A/C
Fuel Type: Natural Gas
Heating: Central
Home Style: Cape Cod
Lot Size: 0.17 Acres
Stories: 2.0
Taxes: $9,213
Year Built: 1950
Feature Descriptions
Additional Structures: Above Grade, Below Grade
Appliances: Dishwasher, Disposal, Dryer, Microwave, Oven - Double, Refrigerator, Washer
Days on Site: 25
Exterior: Brick, Vinyl Siding
Interior: Attic, Built-Ins, Combination Dining/Living, Family Room Off Kitchen, Kitchen - Galley, Recessed Lighting, Store/Office, Wood Floors
Lot Dimensions: 0.17 Acre(S)
Parking Notes: 4 Total Parking Spaces
Pet Restrictions: No Pet Restrictions
SQFT Above Finished: 1504
SQFT Total Finished: 1504
Structure Type: Detached
Total Garage/Parking Spaces: 4
Local Schools
School District: FAIRFAX COUNTY PUBLIC SCHOOLS
Listed By / Shown By
Listed By
Agency Name: Keller Williams Realty/Lee Beaver & Assoc.
Shown By
Agent Name: Gary Mitchell
Agent Phone: (540) 578-0178
Agency Title: Massanutten Realty

Estimate Your Payment
Estimated Payment
$ 4,965.41 per month $3,957.03 Principal & Interest $767.75 Property Tax $240.63 Homeowner's InsuranceChange Payment Information

Gary Mitchell
Office: (540) 578-0178
Cell: (540) 578-0178
Fax: (540) 301-0118
Toll Free: (800) 931-0400
Email Me

Privacy Policy / DMCA Notice / ADA Accessibility


This site is hosted, designed and copyright
© 1994 - 2026 by
Delta Media Group, Inc. -- Patent Pending --
Agency License Information: Massanutten Realty, LLC licensed in the Commonwealth of Virginia since 1986
6522 Cavalier Drive | MLS# VAFX2332398
This single family home located at 6522 Cavalier Drive, Alexandria, VA 22307 is currently listed for sale with an asking price of $825,000. This property was built in 1950 and has 3 bedrooms and 2 full baths with 1504 sq. ft. Cavalier Drive is located in the BUCKNELL MANOR subdivision within the FAIRFAX COUNTY PUBLIC SCHOOLS school district. Search BUCKNELL MANOR real estate on www.garywmitchell.com today.