

BEDS4
BATHS2 full 1 partial
SQUARE FEET2,872
MLS#VAFQ2023450
STATUSACTIVE
PROPERTY TYPEResidential - Single Family
SUBDIVISIONCHESTNUT TURN
SCHOOLFAUQUIER COUNTY PUBLIC SCHOOLS
Property Description
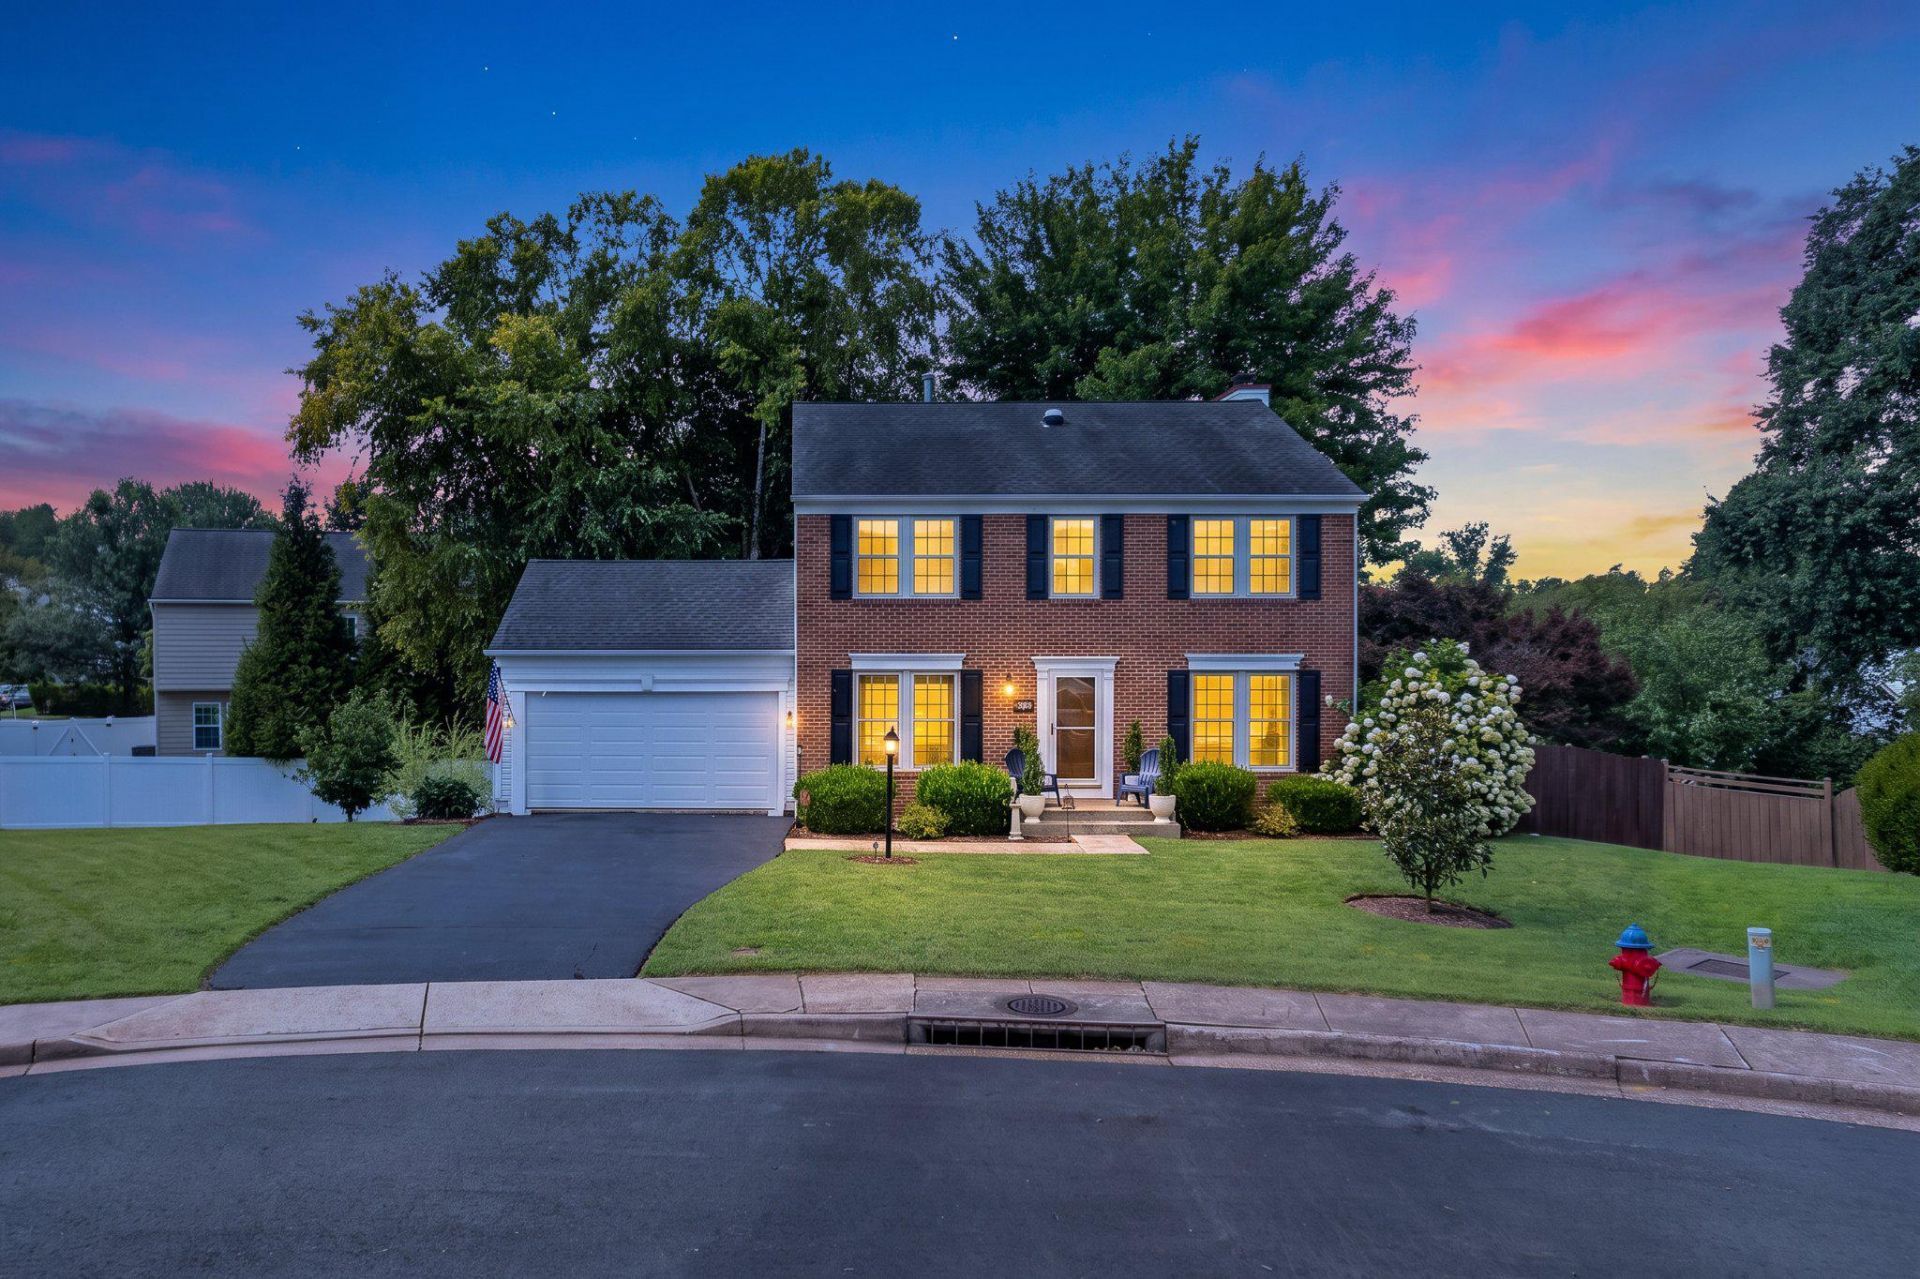
Nestled on a cul-de-sac in the Chestnut Turn community, this exquisite Colonial-style residence offers a harmonious blend of elegance and comfort. With 2,872 square feet of thoughtfully designed living space, this home invites you to experience a lifestyle of luxury and tranquility. Step inside to discover a warm ambiance highlighted by a charming fireplace, perfect for cozy evenings spent with loved ones. The spacious layout provides endless possibilities for entertaining, w/separate dining room, sitting room converted into an office area, the well-appointed kitchen is light-filled, bright and updated. The large deck off of the kitchen is perfect for dining al fresco and ample trees provide it with so much shade. The property boasts a serene outdoor space, ideal for relaxation or hosting gatherings under the stars. Enjoy the convenience of being on a cul-de-sac, the surrounding area offers a peaceful retreat from the hustle and bustle yet remains conveniently close to local attractions and amenities. Embrace the opportunity to make this exceptional property your own and indulge in the exclusive lifestyle that the DC side of Warrenton has to offer. Your dream home awaits!
Property Features
Property Type: Residential - Single Family
Basement: Unfinished
Basement: Yes
Cooling: Central A/C
Fireplaces: 1
Fuel Type: Natural Gas
Garage: 2
Heating: Central
Home Style: Colonial
Lot Size: 0.26 Acres
Stories: 3.0
Taxes: $3,914
Year Built: 1993
Feature Descriptions
Additional Structures: Above Grade, Below Grade
Appliances: Built-In Microwave, Dishwasher, Disposal, Dryer, Exhaust Fan, Microwave, Refrigerator, Stainless Steel Appliances, Stove, Washer, Water Heater
Days on Site: 10
Exterior: Brick Front
Exterior: BBQ Grill, Sidewalks
Fencing: Rear
Flooring: Wood
HOA Fee: $180.00/Quarterly
Interior: Bathroom - Soaking Tub, Bathroom - Stall Shower, Bathroom - Tub Shower, Bathroom - Walk-In Shower, Breakfast Area, Carpet, Chair Railings, Crown Moldings, Dining Area, Family Room Off Kitchen, Floor Plan - Open, Formal/Separate Dining Room, Kitchen - Eat-In, Kitchen - Gourmet, Kitchen - Island, Kitchen - Table Space, Pantry, Recessed Lighting, Skylight(s), Upgraded Countertops, Walk-in Closet(s), Wood Floors, Window Treatments
Lot Dimensions: 0.26 Acre(S)
Parking Notes: 7 Total Parking Spaces
Pet Restrictions: No Pet Restrictions
Rooms: Living Room, Dining Room, Bedroom 2,Bedroom 3,Kitchen, Family Room, Basement, Foyer, Bedroom 1,Office, Bathroom 1,Primary Bathroom
Sewer: Public Sewer
Special View Info: Street, Trees/Woods
SQFT Above Finished: 1972
SQFT Below Finished: 900
SQFT Total Finished: 2872
Structure Type: Detached
Total Garage/Parking Spaces: 7
Water: Public
Room Sizes
Dining Room: 12 x 12 Level - Main
Family Room: 12 x 15 Level - Main
Kitchen: 12 x 11 Level - Main
Living Room: 12 x 13 Level - Main
Basement: 29 x 30 Level - Lower 1
Bedroom 1: 12 x 12 Level - Upper 1
Bedroom 2: 12 x 12 Level - Upper 1
Bedroom 3: 12 x 10 Level - Upper 1
Local Schools
School District: FAUQUIER COUNTY PUBLIC SCHOOLS
Listed By / Shown By
Listed By
Agency Name: Samson Properties
Shown By
Agent Name: Gary Mitchell
Agent Phone: (540) 578-0178
Agency Title: Massanutten Realty

Estimate Your Payment
Estimated Payment
$ 3,735.17 per month $3,213.59 Principal & Interest $326.17 Property Tax $195.42 Homeowner's InsuranceChange Payment Information

Gary Mitchell
Office: (540) 578-0178
Cell: (540) 578-0178
Fax: (540) 301-0118
Toll Free: (800) 931-0400
Email Me

Privacy Policy / DMCA Notice / ADA Accessibility


This site is hosted, designed and copyright
© 1994 - 2026 by
Delta Media Group, Inc. -- Patent Pending --
Agency License Information: Massanutten Realty, LLC licensed in the Commonwealth of Virginia since 1986
6517 Beechnut Circle | MLS# VAFQ2023450
This single family home located at 6517 Beechnut Circle, Warrenton, VA 20187 is currently listed for sale with an asking price of $670,000. This property was built in 1993 and has 4 bedrooms and 2 full and 1 partial baths with 2872 sq. ft. Beechnut Circle is located in the CHESTNUT TURN subdivision within the FAUQUIER COUNTY PUBLIC SCHOOLS school district. Search CHESTNUT TURN real estate on www.garywmitchell.com today.