

BEDS3
BATHS3 full 1 partial
SQUARE FEET2,153
MLS#VAFX2334206
STATUSPENDING
PROPERTY TYPEResidential - Townhouse
SUBDIVISIONWINDY HILL AT LINCOLNIA
SCHOOLFAIRFAX COUNTY PUBLIC SCHOOLS
Property Description
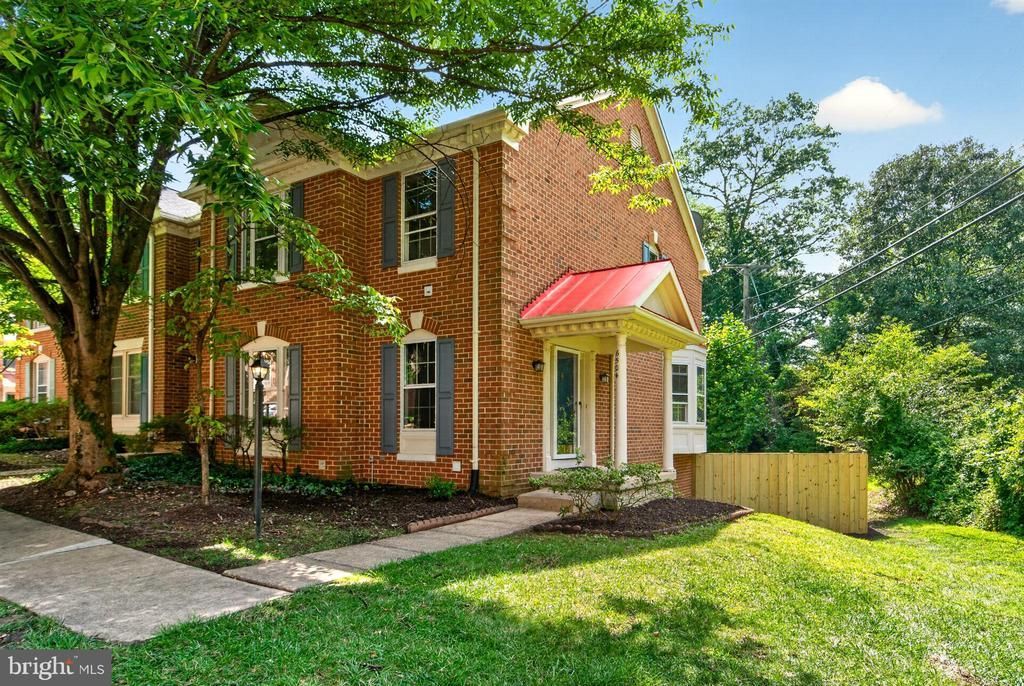
Welcome to this well-maintained end-unit townhome in the desirable Westhaven community. Offering three finished levels of comfortable living space, this home combines quality updates, abundant natural light, and an outstanding Springfield location. The main level features an open and functional floor plan with continuous engineered wood-look laminate flooring that extends throughout the main level, both staircases, and the entire upper level, creating a clean, modern look throughout the home. Recessed lighting enhances the inviting living and dining areas, while the updated kitchen showcases granite countertops, stainless steel appliances, and direct access to a newly updated spacious deck—perfect for outdoor dining, entertaining, or simply relaxing. Upstairs, you’ll find three bedrooms, including a generously sized primary suite with its own private full bath. Two additional bedrooms and a full hall bath provide plenty of space for family, guests, or a home office. Unlike many nearby garage models, this home offers an expanded finished lower level, providing additional living space for everyday enjoyment. The walkout lower level features a spacious family room with a fireplace, a half bath, and direct access to the private fenced backyard—ideal for entertaining, recreation, or flexible living. Recent improvements include a new HVAC system (2025), a newly updated deck, new fence, continuous engineered wood-look laminate flooring throughout the main and upper levels and both staircases, granite countertops, stainless steel appliances, and numerous additional updates that make this home truly move-in ready. Property Highlights Rare end-unit location with additional windows and abundant natural light Three finished levels Three bedrooms and 3.5 bathrooms Expanded finished lower level providing additional living space in place of a garage Granite countertops Stainless steel appliances Continuous engineered wood-look laminate flooring throughout the main level, both staircases, and the entire upper level New HVAC system (2025) Newly updated deck New fence Walkout lower-level family room with fireplace Private fenced backyard Two assigned parking spaces Residents enjoy easy access to I-95, I-395, I-495, the Franconia-Springfield Metro, Springfield Town Center, Fort Belvoir, Lake Accotink Park, shopping, dining, and numerous commuter options. Community amenities include playgrounds, walking trails, common areas, and professional HOA maintenance. Combining an expanded floor plan, quality updates, and a premium end-unit location, this move-in-ready home offers an exceptional opportunity in one of Springfield’s most desirable communities.
Property Features
Property Type: Residential - Townhouse
Basement: Yes
Basement: Side Entrance, Rear Entrance, Fully Finished
Cooling: Central A/C
Fireplaces: 1
Fuel Type: Natural Gas
Heating: Forced Air
Home Style: Colonial
Lot Size: 0.06 Acres
Stories: 3.0
Taxes: $7,731
Year Built: 1994
Feature Descriptions
Additional Structures: Above Grade, Below Grade
Appliances: Dishwasher, Disposal, Dryer, Exhaust Fan, Icemaker, Oven/Range - Gas, Refrigerator, Washer, Microwave, Dryer - Front Loading, Washer - Front Loading, Water Heater
Community Amenities: Club House, Common Grounds, Jog/Walk Path, Pool - Outdoor, Tennis Courts, Tot Lots/Playground
Days on Site: 16
Exterior: Combination
Fireplace: Equipment, Mantel(s), Fireplace - Glass Doors, Screen
HOA Fee: $390.00/Quarterly
Interior: Dining Area, Chair Railings, Upgraded Countertops, Crown Moldings, Window Treatments, Primary Bath(s), Wood Floors, Family Room Off Kitchen, Bathroom - Tub Shower, Walk-in Closet(s)
Lot Dimensions: 0.06 Acre(S)
Parking Features: Concrete Driveway
Rooms: Living Room, Dining Room, Primary Bedroom, Bedroom 2,Bedroom 3,Kitchen, Library, Foyer
Sewer: Public Sewer
SQFT Above Finished: 1655
SQFT Below Finished: 498
SQFT Total Finished: 2153
Structure Type: End of Row/Townhouse
Utilities: Natural Gas Available
Windows: Double Pane
Local Schools
School District: FAIRFAX COUNTY PUBLIC SCHOOLS
Listed By / Shown By
Listed By
Agency Name: Fairfax Realty
Shown By
Agent Name: Gary Mitchell
Agent Phone: (540) 578-0178
Agency Title: Massanutten Realty

Estimate Your Payment
Estimated Payment
$ 4,048.17 per month $3,208.79 Principal & Interest $644.25 Property Tax $195.13 Homeowner's InsuranceChange Payment Information

Gary Mitchell
Office: (540) 578-0178
Cell: (540) 578-0178
Fax: (540) 301-0118
Toll Free: (800) 931-0400
Email Me

Privacy Policy / DMCA Notice / ADA Accessibility


This site is hosted, designed and copyright
© 1994 - 2026 by
Delta Media Group, Inc. -- Patent Pending --
Agency License Information: Massanutten Realty, LLC licensed in the Commonwealth of Virginia since 1986
6504 Hubbardton Way | MLS# VAFX2334206
This townhouse located at 6504 Hubbardton Way, Springfield, VA 22150 is currently listed for sale with an asking price of $669,000. This property was built in 1994 and has 3 bedrooms and 3 full and 1 partial baths with 2153 sq. ft. Hubbardton Way is located in the WINDY HILL AT LINCOLNIA subdivision within the FAIRFAX COUNTY PUBLIC SCHOOLS school district. Search WINDY HILL AT LINCOLNIA real estate on www.garywmitchell.com today.