

BEDS4
BATHS3 full 1 partial
SQUARE FEET2,896
MLS#VAPA2006770
STATUSACTIVE
PROPERTY TYPEResidential - Single Family
SUBDIVISIONOH SHENANDOAH
SCHOOLPAGE COUNTY PUBLIC SCHOOLS
Property Description
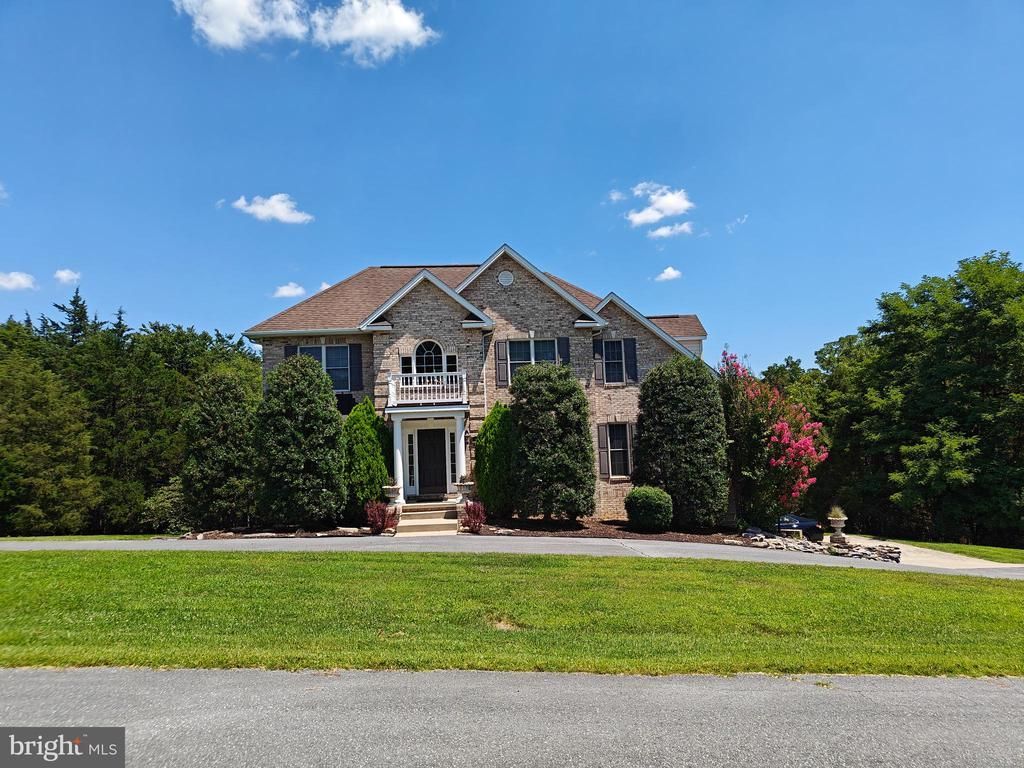
BEAUTIFUL CONTEMPORARY HOME located on nearly 2 acres at Oh Shenandoah Golf Course community, facing the Caverns CC 14th Green. Over 3000 sq. ft. offering 4BR and 3.5BA. Hardwood flooring, updated window treatments, light fixtures, bath fixtures, granite. Newer SS applies. New cables. Two story foyer and family room. Master suite on 1st floor w/whirlpool tub and walk-in closet. The basement offers a Rec. room, full bath, and could be an independent suite. 2 car garage with space for a 3rd car or workshop area. Storage shed, deck painted/stained and under deck ceiling. Mature landscape with an ornamental waterfall fishpond, deck, patio and private backyard complete the exterior.
Property Features
Property Type: Residential - Single Family
Basement: Full, Interior Access, Fully Finished, Garage Access, Outside Entrance, Side Entrance, Rear Entrance, Space For Rooms
Basement: Yes
Cooling: Central A/C, Heat Pump(s), Zoned
Fireplaces: 1
Fuel Type: Propane - Owned, Electric
Garage: 2
Heating: Forced Air
Home Style: Contemporary
Lot Size: 1.82 Acres
Stories: 3.0
Taxes: $4,739
Year Built: 2006
Feature Descriptions
Additional Structures: Above Grade
Days on Site: 38
Exterior: Brick Front
Flooring: Carpet, Hardwood, Tile/Brick
Interior: Ceiling Fan(s), Dining Area
Location: Adjoins Golf Course
Lot Dimensions: 1.82 Acre(S)
Parking Features: Asphalt Driveway, Concrete Driveway
Parking Notes: 2 Total Parking Spaces
Pet Restrictions: Cats OK, Dogs OK
Sewer: Public Sewer
Special View Info: Golf Course, Mountain
SQFT Above Finished: 2896
SQFT Total Finished: 2896
Structure Type: Detached
Total Garage/Parking Spaces: 2
Water: Public
Local Schools
High School: LURAY
School District: PAGE COUNTY PUBLIC SCHOOLS
Listed By / Shown By
Listed By
Agency Name: Jobin Realty
Shown By
Agent Name: Gary Mitchell
Agent Phone: (540) 578-0178
Agency Title: Massanutten Realty

Estimate Your Payment
Estimated Payment
$ 4,058.33 per month $3,453.41 Principal & Interest $394.92 Property Tax $210.00 Homeowner's InsuranceChange Payment Information

Gary Mitchell
Office: (540) 578-0178
Cell: (540) 578-0178
Fax: (540) 301-0118
Toll Free: (800) 931-0400
Email Me

Privacy Policy / DMCA Notice / ADA Accessibility


This site is hosted, designed and copyright
© 1994 - 2026 by
Delta Media Group, Inc. -- Patent Pending --
Agency License Information: Massanutten Realty, LLC licensed in the Commonwealth of Virginia since 1986
644 Beall Ave | MLS# VAPA2006770
This single family home located at 644 Beall Ave, Luray, VA 22835 is currently listed for sale with an asking price of $719,999. This property was built in 2006 and has 4 bedrooms and 3 full and 1 partial baths with 2896 sq. ft. Beall Ave is located in the OH SHENANDOAH subdivision within the PAGE COUNTY PUBLIC SCHOOLS school district. Search OH SHENANDOAH real estate on www.garywmitchell.com today.