

BEDS6
BATHS3 full
SQUARE FEET2,880
MLS#VAFQ2023484
STATUSACTIVE
PROPERTY TYPEResidential - Single Family
SCHOOLFAUQUIER COUNTY PUBLIC SCHOOLS
Property Description
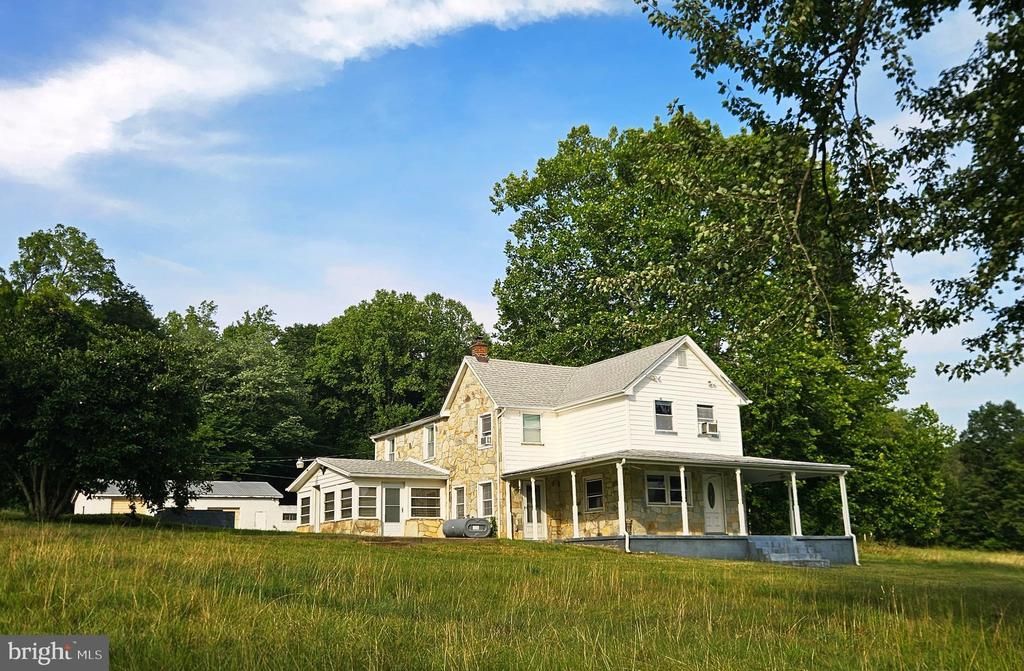
EXCEPTIONAL INVESTMENT & DEVELOPMENT OPPORTUNITY! Beautiful remodeled stone home nestled on 15 acres in Warrenton, near from Route 29. A Subdivision Potential Letter is on file with Fauquier County. Previous soil studies, subdivision plat, and survey are available in the documents section from previous listing. The home features 6 bedrooms, 3 full baths, hardwood floors, cherry kitchen cabinets , granite countertops, seasonal sunroom, office/study, and porch. Additional features include an attached 2-car garage and detached 3-car garage with workshop. Road frontage adds flexibility for future development. Ideal for investors, builders, developers, or those seeking a private farm property, with excellent access and strong long-term value. Professional photos coming soon—stay tuned!
Property Features
Property Type: Residential - Single Family
Fireplaces: 1
Fuel Type: Oil
Garage: 5
Heating: Heat Pump(s)
Home Style: Colonial, Farmhouse/National Folk
Lot Size: 14.35 Acres
Stories: 2.0
Taxes: $6,769
Year Built: 1939
Feature Descriptions
Additional Structures: Above Grade, Below Grade
Days on Site: 13
Exterior: Stone, Vinyl Siding
Flooring: Wood, Tile/Brick
Lot Dimensions: 14.35 Acre(S)
Parking Notes: 5 Total Parking Spaces
Sewer: On Site Septic
SQFT Above Finished: 2880
SQFT Total Finished: 2880
Structure Type: Detached
Total Garage/Parking Spaces: 5
Water: Well
Local Schools
Middle School: MARSHALL
School District: FAUQUIER COUNTY PUBLIC SCHOOLS
Listed By / Shown By
Listed By
Agency Name: Millennium Realty Group Inc.
Shown By
Agent Name: Gary Mitchell
Agent Phone: (540) 578-0178
Agency Title: Massanutten Realty

Estimate Your Payment
Estimated Payment
$ 8,705.00 per month $7,674.25 Principal & Interest $564.08 Property Tax $466.67 Homeowner's InsuranceChange Payment Information

Gary Mitchell
Office: (540) 578-0178
Cell: (540) 578-0178
Fax: (540) 301-0118
Toll Free: (800) 931-0400
Email Me

Privacy Policy / DMCA Notice / ADA Accessibility


This site is hosted, designed and copyright
© 1994 - 2026 by
Delta Media Group, Inc. -- Patent Pending --
Agency License Information: Massanutten Realty, LLC licensed in the Commonwealth of Virginia since 1986
6416 Airlie Road | MLS# VAFQ2023484
This single family home located at 6416 Airlie Road, Warrenton, VA 20187 is currently listed for sale with an asking price of $1,600,000. This property was built in 1939 and has 6 bedrooms and 3 full baths with 2880 sq. ft. Airlie Road is located within the FAUQUIER COUNTY PUBLIC SCHOOLS school district. Search Warrenton real estate on www.garywmitchell.com today.