

BEDS3
BATHS1 full 1 partial
SQUARE FEET1,298
MLS#2622653
STATUSActive
PROPERTY TYPEResidential - Single Family
SUBDIVISIONGranite Acres
Property Description
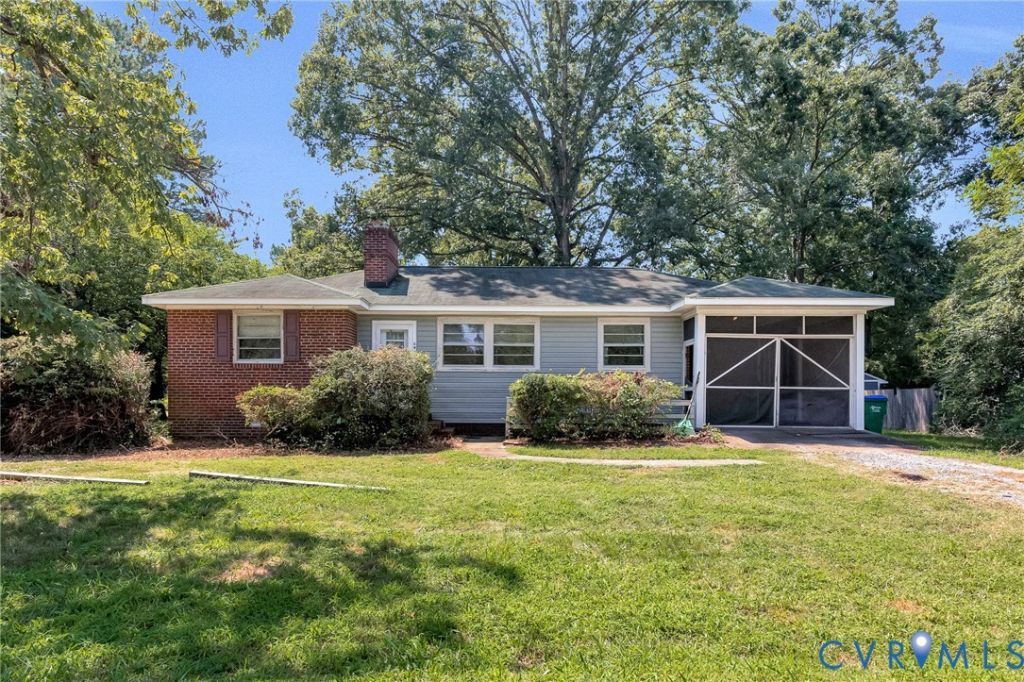
Welcome to this 3-bedroom, 1.5-bathroom brick and vinyl ranch in the established Granite Acres neighborhood. This 1,298 sq. ft. home sits on a .26-acre corner lot and offers convenient one-level living. The eat-in kitchen features tile floors, a double sink, and opens to a bright morning room. The living room boasts hardwood floors, a brick wood-burning fireplace, and opens to the formal dining room, which features hardwood floors, chair rail, and a ceiling fan. The first-floor primary bedroom and two additional bedrooms all offer hardwood floors, closets, and ceiling fans. A full hallway bathroom with tub and a convenient first-floor laundry room with tile floors, stack washer/dryer, and half bath add functionality. Enjoy the screened porch and large, flat backyard with attached storage shed. Additional features include a brick foundation, composition roof, and unpaved driveway. Conveniently located near schools, shopping, highways, and entertainment.
Property Features
Property Type: Residential - Single Family
Basement: Crawl Space
Cooling: Central Air
Fireplaces: 1
Heating: Electric, Heat Pump
Home Style: Ranch
Lot Size: 0.26 Acres
Roof Type: Composition
Stories: 1.0
Taxes: $3,060
Year Built: 1953
Feature Descriptions
Appliances: Washer/Dryer Stacked, Dishwasher, Electric Water Heater, Oven, Refrigerator, Smooth Cooktop
Days on Site: 6
Door Features: Storm Door(s)
Exterior: Lighting, Porch, Storage, Shed, Unpaved Driveway
Exterior: Brick, Drywall, Frame, Vinyl Siding
Fencing: None
Fireplace: Masonry, Wood Burning
Floor Features: Tile, Wood
Formal Dining: Yes
Interior: Bedroom on Main Level, Breakfast Area, Ceiling Fan(s), Separate/Formal Dining Room, Eat-in Kitchen, Fireplace, Laminate Counters, Main Level Primary
Laundry: Stacked
Lot: Level
Parcel#: C004-0631-004
Parking: Driveway, Unpaved
Patio/Porch: Front Porch, Porch
Sewer: Public Sewer
Topography: Level
Water: Public
Room Sizes
Laundry: 10.0 x 4.0 Level - First
Additional Room: 11.10 x 17.9 Level - First
Sitting Room: 10.4 x 5.11 Level - First
Bedroom 3: 10.0 x 11.9 Level - First
Bedroom 2: 11.11 x 11.4 Level - First
Primary Bedroom: 12.1 x 12.0 Level - First
Dining Room: 9.1 x 13.3 Level - First
Kitchen: 10.2 x 11.9 Level - First
Living Room: 17.3 x 13.3 Level - First
Local Schools
High School: Huguenot
Middle School: Lucille Brown
Elementary School: Southampton
Listed By / Shown By
Listed By
Agency Name: Hometown Realty
Shown By
Agent Name: Gary Mitchell
Agent Phone: (540) 578-0178
Agency Title: Massanutten Realty

Estimate Your Payment
Estimated Payment
$ 1,781.17 per month $1,438.68 Principal & Interest $255.00 Property Tax $87.49 Homeowner's InsuranceChange Payment Information

Gary Mitchell
Office: (540) 578-0178
Cell: (540) 578-0178
Fax: (540) 301-0118
Toll Free: (800) 931-0400
Email Me

Privacy Policy / DMCA Notice / ADA Accessibility


This site is hosted, designed and copyright
© 1994 - 2026 by
Delta Media Group, Inc. -- Patent Pending --
Agency License Information: Massanutten Realty, LLC licensed in the Commonwealth of Virginia since 1986
6407 Forest Hill Avenue | MLS# 2622653
This single family home located at 6407 Forest Hill Avenue , Richmond, VA 23225 is currently listed for sale with an asking price of $299,950. This property was built in 1953 and has 3 bedrooms and 1 full and 1 partial baths with 1298 sq. ft. Forest Hill Avenue is located in the Granite Acres subdivision. Search Granite Acres real estate on www.garywmitchell.com today.