

BEDS5
BATHS4 full 1 partial
SQUARE FEET4,488
MLS#678510
STATUS
PROPERTY TYPEResidential - Single Family
SUBDIVISIONWESTLAKE HILLS
Property Description
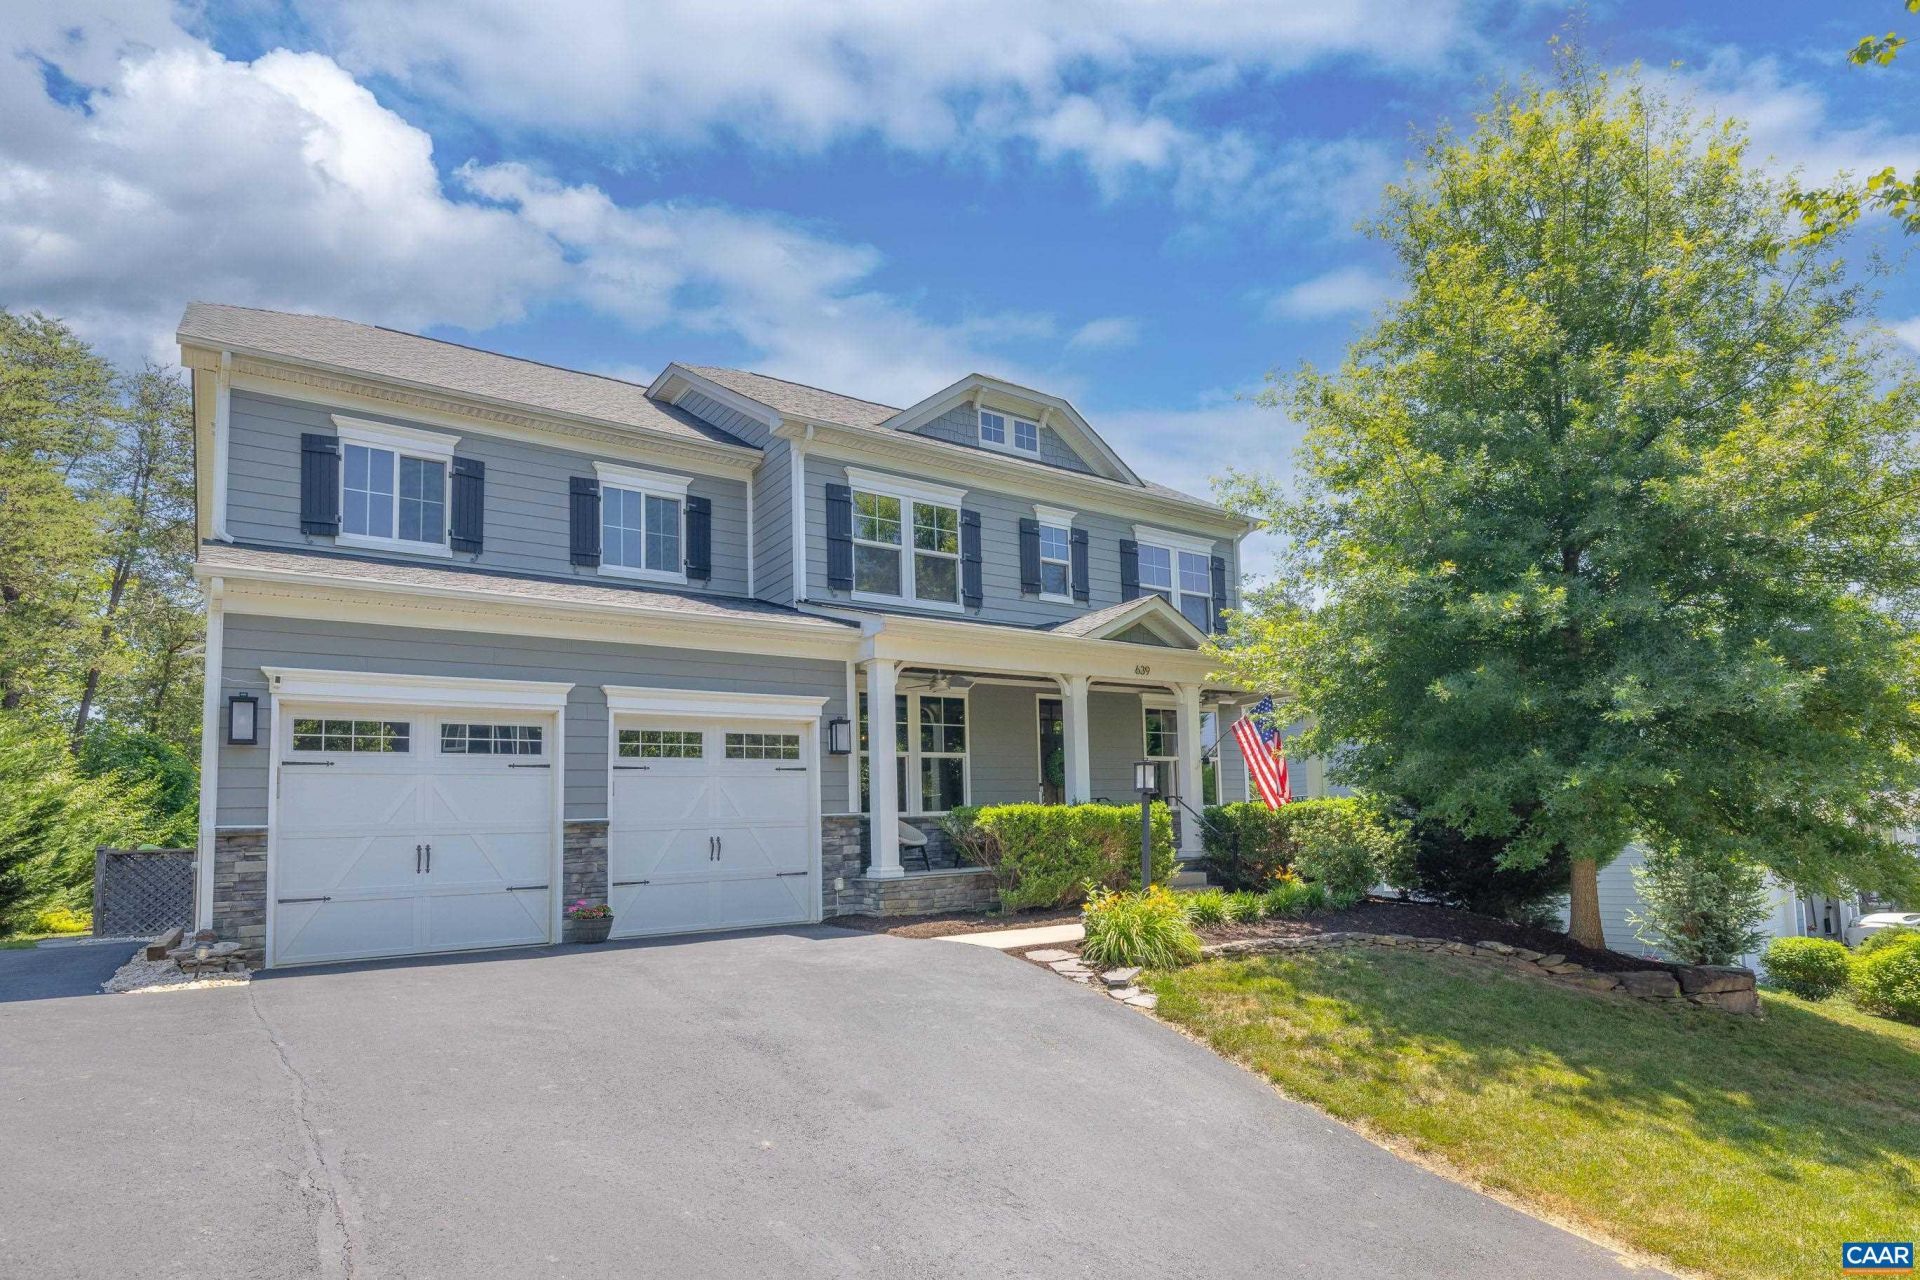
Welcome to this charming and beautifully maintained home in the highly sought-after Westlake Hills neighborhood of Crozet. Designed with a spacious and functional floor plan, this home offers exceptional flow. The large dining room is complemented by a convenient butlers pantry, while the gourmet eat-in kitchen features granite countertops, a gas range, abundant cabinetry, and generous pantry storage. Just off the main living areas, the screened porch provides a private retreat overlooking the backyard. Upstairs, youll find generously sized bedrooms, including a guest suite with its own en suite bathroom. The spacious primary suite boasts a comfortable sitting area, two incredible walk-in closets, and a luxurious en suite bath with a soaking tub and walk-in shower. The finished terrace level expands the living space with a large recreation/game room, wet bar with kitchenette, full bathroom, and an additional bedroom?ideal for guests, multigenerational living, or entertaining. Outside, enjoy a private, relatively flat backyard complete with a substantial storage shed for all your outdoor equipment and hobbies. Conveniently located near Crozets parks, trails, dining, and shopping! OPEN HOUSE 6/20 12-2 PM!
Property Features
Property Type: Residential - Single Family
Basement: Exterior Entry, Full, Finished, Heated, Interior Entry, Walk-Out Access
Basement: Yes
Cooling: Central Air, Heat Pump
Fenced: Yes
Fireplaces: 1
Garage: 2 car attached
Heating: Central, Heat Pump, Multi-Fuel
Lot Size: 0.47 Acres
Roof Type: Architectural
Stories: 2.0
Taxes: $8,739
Year Built: 2016
Amenities
Wet Bar
Double Vanity
Sitting Area in Primary
Walk-In Closet(s)
Butlers Pantry
Breakfast Area
Entrance Foyer
Eat-in Kitchen
Kitchen Island
Mud Room
Recessed Lighting
Utility Room
Dog Run
Fully Fenced
Porch
Feature Descriptions
Appliances: Built-In Oven, Dishwasher, Gas Cooktop, Disposal, Microwave, Refrigerator, Dryer, Washer
Association Amenities: None
Community Features: Sidewalks
Days on Site: 30
Exclusions: EV Charger in Garage
Exterior: HardiPlank Type, Stick Built, Stone
Fencing: Fenced, Full
Fireplace: One, Gas, Glass Doors, Gas Log
Flooring: Carpet, Ceramic Tile, Hardwood
HOA: Yes
HOA Fee: 250/ Quarterly
Lot: Garden, Landscaped, Private
Parcel#: 056L0-00-00-04400
Parking: Attached, Electricity, Garage Faces Front, Garage, Garage Door Opener
Parking Notes: Attached, Electricity, Garage Faces Front, Garage, Gar
Patio/Porch: Rear Porch, Composite, Concrete, Deck, Front Porch, Patio, Porch, Screened
Security: Smoke Detector(s), Surveillance System
Sewer: Public Sewer
Special View Info: Mountain(s), Residential
Topography: Rolling
Utilities: Cable Available, Fiber Optic Available
View: Mountain(s), Residential
Water: Public
Window: Screens, Tilt-In Windows, Transom Window(s), Vinyl
Local Schools
High School: Western Albemarle
Middle School: Henley
Elementary School: Crozet
Listed By / Shown By
Listed By
Agency Name: STORY HOUSE REAL ESTATE
Agency Phone: 434-260-1435
Shown By
Agent Name: Gary Mitchell
Agent Phone: (540) 578-0178
Agency Title: Massanutten Realty

Estimate Your Payment
Estimated Payment
$ 6,070.72 per month $5,036.22 Principal & Interest $728.25 Property Tax $306.25 Homeowner's InsuranceChange Payment Information

Gary Mitchell
Office: (540) 578-0178
Cell: (540) 578-0178
Fax: (540) 301-0118
Toll Free: (800) 931-0400
Email Me

Privacy Policy / DMCA Notice / ADA Accessibility


This site is hosted, designed and copyright
© 1994 - 2026 by
Delta Media Group, Inc. -- Patent Pending --
Agency License Information: Massanutten Realty, LLC licensed in the Commonwealth of Virginia since 1986
639 Jonna St | MLS# 678510
This single family home located at 639 Jonna St, Crozet, VA 22932 is currently listed for sale with an asking price of $1,050,000. This property was built in 2016 and has 5 bedrooms and 4 full and 1 partial baths with 4488 sq. ft. Jonna St is located in the WESTLAKE HILLS subdivision. Search WESTLAKE HILLS real estate on www.garywmitchell.com today.