

BEDS4
BATHS1 full
SQUARE FEET1,500
MLS#VAWR2015354
STATUSACTIVE
PROPERTY TYPEResidential - Single Family
SUBDIVISIONBEL AIR HEIGHTS
SCHOOLWARREN COUNTY PUBLIC SCHOOLS
Property Description
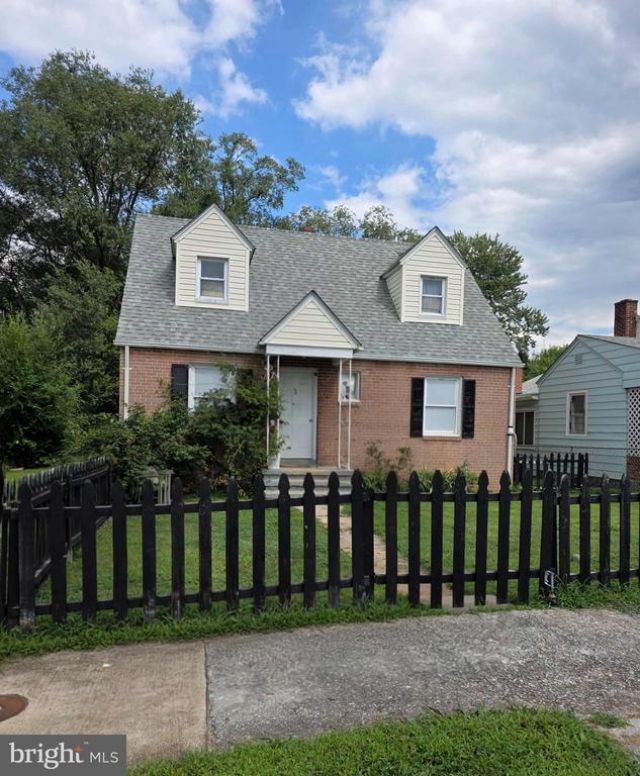
Affordable in town all BRICK 4 bedroom Cape Cod. 2 bedrooms up and 2 on the main level. 1 full bath. Unfinished basement. Hardwood floors. Eat in kitchen. Architectural shingle roof is only, 2 years old. Hot water heater 6 months old. Fenced in front yard. Nice level rear yard. Partially fenced rear. Sidewalks. Park in your driveway or on street.
Property Features
Property Type: Residential - Single Family
Basement: Connecting Stairway, Space For Rooms, Unfinished
Basement: Yes
Cooling: Central A/C, Window Unit(s)
Fuel Type: Electric, Oil
Heating: Baseboard - Electric, Forced Air
Home Style: Cape Cod
Lot Size: 0.17 Acres
Roof Type: Architectural Shingle
Stories: 3.0
Taxes: $1,674
Year Built: 1945
Feature Descriptions
Additional Structures: Above Grade, Below Grade
Appliances: Dishwasher, Dryer, Refrigerator, Stove, Washer
Days on Site: 5
Exterior: Sidewalks
Exterior: Brick
Fencing: Picket, Chain Link
Flooring: Hardwood
Interior: Bathroom - Tub Shower, Breakfast Area, Entry Level Bedroom, Floor Plan - Traditional, Kitchen - Eat-In, Kitchen - Table Space, Wood Floors
Lot: Level, Rear Yard, Front Yard
Lot Dimensions: 0.17 Acre(S)
Pet Restrictions: Cats OK, Dogs OK
Rooms: Living Room, Bedroom 2,Bedroom 3,Bedroom 4,Kitchen, Bedroom 1,Bathroom 1
Sewer: Public Sewer
SQFT Above Finished: 1500
SQFT Total Finished: 1500
Structure Type: Detached
Water: Public
Local Schools
High School: WARREN COUNTY
Middle School: WARREN COUNTY
Elementary School: LESLIE FOX KEYSER
School District: WARREN COUNTY PUBLIC SCHOOLS
Listed By / Shown By
Listed By
Agency Name: Century 21 Redwood Realty
Shown By
Agent Name: Gary Mitchell
Agent Phone: (540) 578-0178
Agency Title: Massanutten Realty

Estimate Your Payment
Estimated Payment
$ 1,614.53 per month $1,390.48 Principal & Interest $139.50 Property Tax $84.55 Homeowner's InsuranceChange Payment Information

Gary Mitchell
Office: (540) 578-0178
Cell: (540) 578-0178
Fax: (540) 301-0118
Toll Free: (800) 931-0400
Email Me

Privacy Policy / DMCA Notice / ADA Accessibility


This site is hosted, designed and copyright
© 1994 - 2026 by
Delta Media Group, Inc. -- Patent Pending --
Agency License Information: Massanutten Realty, LLC licensed in the Commonwealth of Virginia since 1986
631 Belair Avenue | MLS# VAWR2015354
This single family home located at 631 Belair Avenue, Front Royal, VA 22630 is currently listed for sale with an asking price of $289,900. This property was built in 1945 and has 4 bedrooms and 1 full baths with 1500 sq. ft. Belair Avenue is located in the BEL AIR HEIGHTS subdivision within the WARREN COUNTY PUBLIC SCHOOLS school district. Search BEL AIR HEIGHTS real estate on www.garywmitchell.com today.