

BEDS3
BATHS3 full 2 partial
SQUARE FEET2,985
MLS#VAFX2331030
STATUSACTIVE UNDER CONTRACT
PROPERTY TYPEResidential - Townhouse
SUBDIVISIONLANDMARK MEWS
SCHOOLFAIRFAX COUNTY PUBLIC SCHOOLS
Property Description
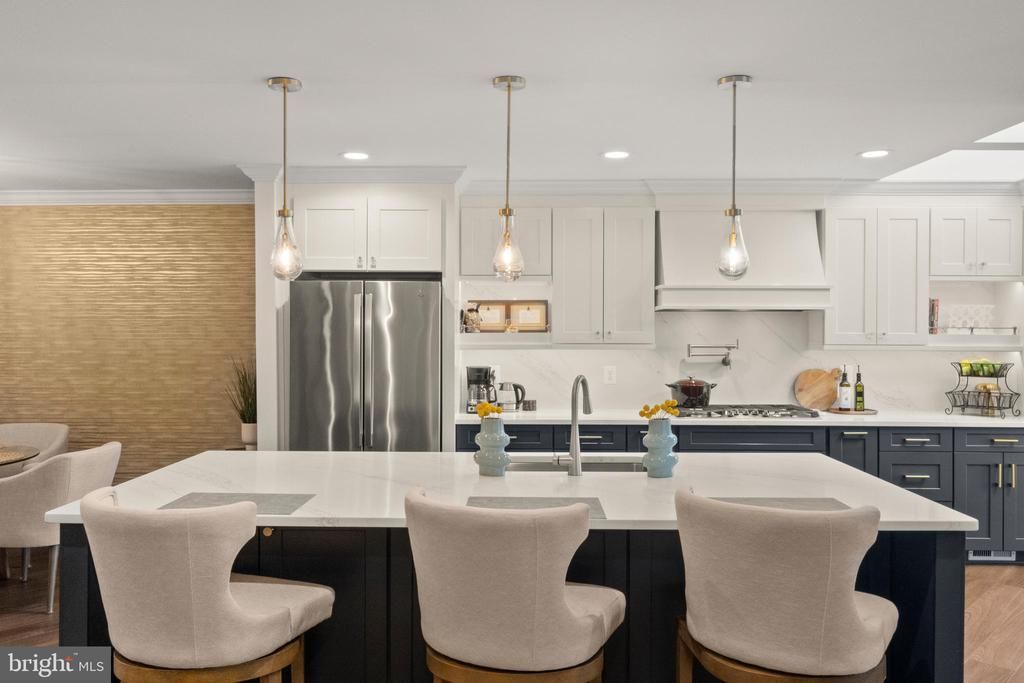
Welcome to 6258 Masefield Court located in the Landmark Mews community at the West End of Alexandria. This TH has 3 bedrooms, 3 full/2 half baths, a 1-car garage, and 2985 finished sq.ft. As shown in the photos and details below, this TH is one of the rare houses that qualifies as a 'Wow-level' house. Not only are the upgrades done with high-end finishes and superb design choices, the work was completed within the last two years, so the house interior is essentially new. XXXXX Landmark Mews offers a Park-like setting, while still providing immediate access to 395/Beltway/95, with proximity to the Pentagon, DC, Reagan National airport, and Old Town Alexandria. Landmark Mews is 5 minutes from the $2.2B WestEnd Alexandria development project, which will include the new $1B Inova Alexandria Hospital Campus. XXXXX For additional information on Landmark Mews and the surrounding West End Alexandria area, refer to the Living in Landmark Mews website, a comprehensive resource developed by the Listing Agent with detailed community insights, aerial visuals, and information on nearby dining, shopping, and everyday conveniences. If you are viewing the non-branded version of this property website, your agent can provide access to the branded property website and the Living in Landmark Mews website, which include additional community and location resources. XXXXX House Features & Upgrades: The upgrades, appointments, and a focus on the details, both big and small, are apparent throughout this house. | The home opens to an entry with a 12-foot ceiling, then on to the beautifully remodeled open kitchen with high-end finishes and practical features like a separate coffee station and pot filler faucet. | The Main Level opens to a 2-tier deck that covers the entire rear fenced area, with access via doors from the kitchen and the Living Room. | The half bath on the Main Level has been fully remodeled. | The bedroom level has two large bedrooms, both sized to make a King bed look small. The Owner's Suite bathroom has been fully remodeled with high-end finishes (including heated floors) to provide a Spa-like look and feel. The Owner's Suite also has a large walk-in closet, with a custom storage system. | The 2nd bedroom on this level has a fully remodeled en suite bathroom and a large walk-in closet. | Unlike most THs in Landmark Mews which have the laundry in the basement, this TH has a custom built laundry on the Bedroom level, with access via pocket doors. | The entire Upper Level is a Guest Suite (or Owner's Retreat), with a beautifully remodeled bathroom (also with heated floors) and a walk-in closet. Additional Natural light for this space is added via two skylights with motorized shades. If used as a Guest Suite, this space is so nice that your houseguest may choose not to return to their own home. | The Upper Level also has a walk-in attic space to provide storage options. | The Lower Level is large enough for three distinct seating areas. This level has a wet bar with custom cabinets. A gas burning fireplace with a brick surround and hearth provides both visual and comforting warmth to this space. This level also has a custom built small hideaway office. Another feature on this level is the walk-in storage space (150 sq.ft.). | A nicely upgraded half bath is located on the Lower Level. | All light fixtures in the house have been upgraded. | The entire house has wide Luxury Vinyl Plank, including the stairs and landings. | All house windows have been upgraded vinyl replacement windows (2024). | The doors to the deck have been replaced upgraded vinyl doors (2024). | The 30-year roof with architectural shingles was installed in 2011. | HVAC systems were installed in 2024 & 2019. | New water heater installed in 2025.
Property Features
Property Type: Residential - Townhouse
Basement: Fully Finished, Interior Access
Basement: Yes
Cooling: Central A/C
Fireplaces: 2
Fuel Type: Natural Gas
Garage: 1
Heating: Forced Air
Lot Size: 0.05 Acres
Roof Type: Architectural Shingle
Stories: 4.0
Taxes: $9,205
Year Built: 1986
Feature Descriptions
Additional Structures: Above Grade, Below Grade
Days on Site: 1
Exterior: Brick, Vinyl Siding
Fireplace: Gas/Propane
Flooring: Luxury Vinyl Plank
HOA Fee: $210.00/Monthly
Lot Dimensions: 0.05 Acre(S)
Parking Notes: 2 Total Parking Spaces
SQFT Above Finished: 2422
SQFT Below Finished: 563
SQFT Total Finished: 2985
Structure Type: Interior Row/Townhouse
Total Garage/Parking Spaces: 2
Windows: Double Hung, Replacement
Local Schools
School District: FAIRFAX COUNTY PUBLIC SCHOOLS
Listed By / Shown By
Listed By
Agency Name: KW United
Shown By
Agent Name: Gary Mitchell
Agent Phone: (540) 578-0178
Agency Title: Massanutten Realty

Estimate Your Payment
Estimated Payment
$ 5,575.31 per month $4,532.60 Principal & Interest $767.08 Property Tax $275.63 Homeowner's InsuranceChange Payment Information

Gary Mitchell
Office: (540) 578-0178
Cell: (540) 578-0178
Fax: (540) 301-0118
Toll Free: (800) 931-0400
Email Me

Privacy Policy / DMCA Notice / ADA Accessibility


This site is hosted, designed and copyright
© 1994 - 2026 by
Delta Media Group, Inc. -- Patent Pending --
Agency License Information: Massanutten Realty, LLC licensed in the Commonwealth of Virginia since 1986
6258 Masefield Court | MLS# VAFX2331030
This townhouse located at 6258 Masefield Court , Alexandria, VA 22304 is currently listed for sale with an asking price of $945,000. This property was built in 1986 and has 3 bedrooms and 3 full and 2 partial baths with 2985 sq. ft. Masefield Court is located in the LANDMARK MEWS subdivision within the FAIRFAX COUNTY PUBLIC SCHOOLS school district. Search LANDMARK MEWS real estate on www.garywmitchell.com today.