

BEDS4
BATHS2 full
SQUARE FEET1,590
MLS#VAFX2333156
STATUSACTIVE UNDER CONTRACT
PROPERTY TYPEResidential - Single Family
SUBDIVISIONSPRINGFIELD ESTATES
SCHOOLFAIRFAX COUNTY PUBLIC SCHOOLS
Property Description
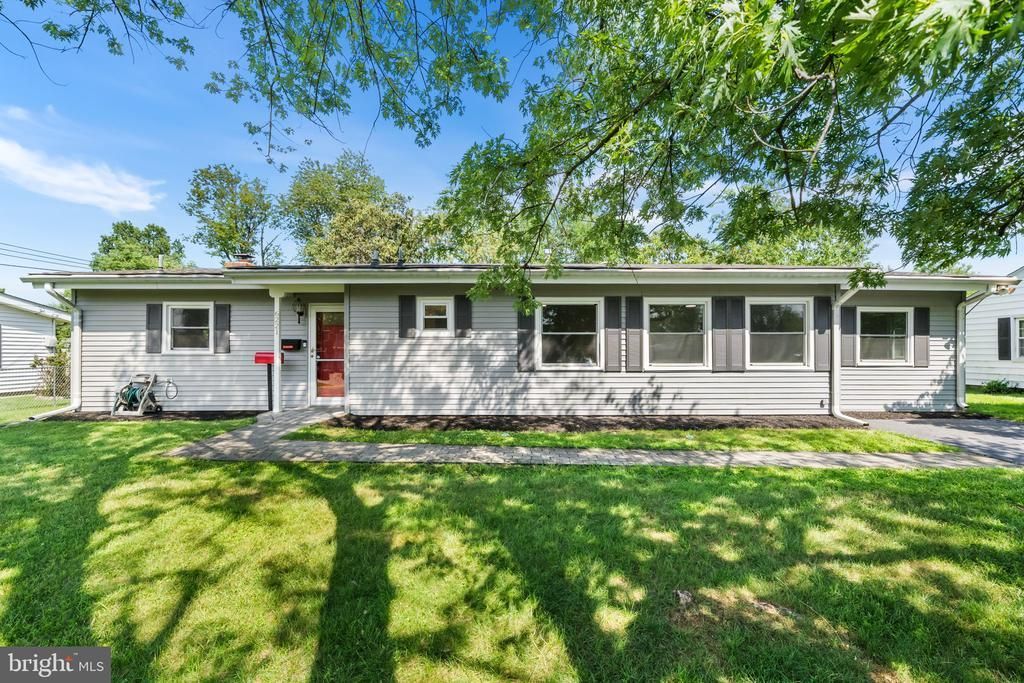
Welcome home to 6221 APACHE STREET, SPRINGFIELD, VIRGINIA—a rarely available, beautifully renovated one-level home offering four bedrooms, two full bathrooms and exceptional move-in-ready living in the heart of Springfield. Thoughtfully updated for today’s lifestyle, this inviting home features an easy, open flow from the living room to the dining area and a stylish kitchen appointed with quartz countertops, stainless steel appliances and modern finishes. Luxury vinyl plank flooring, fresh interior paint, recessed lighting and ceiling fans in every bedroom were added in 2026, creating a bright and cohesive feel throughout. The spacious primary bedroom offers two closets and a beautifully updated en-suite bathroom. A new LG stacked washer and dryer in kitchen closet provide added everyday convenience. Spacious FLAT rear yard offers entertaining and storage options with enclosed patio with canopy and stand-alone shed for tools and lawn supplies. Major improvements include a new water heater (2026), roof, siding, windows and exterior doors (2020), plus HVAC and furnace (2019). Ideally situated close to shopping, dining, Springfield Town Center and public transportation, with easy access to I-95, I-395 and I-495 and just minutes from the Franconia–Springfield Metro. Beautifully upgraded, conveniently located and truly ready to enjoy—6221 Apache Street welcomes you HOME!
Property Features
Property Type: Residential - Single Family
Cooling: Central A/C, Ceiling Fan(s)
Fireplaces: 1
Fuel Type: Natural Gas
Heating: Forced Air
Home Style: Ranch/Rambler
Lot Size: 0.20 Acres
Roof Type: Architectural Shingle
Stories: 1.0
Taxes: $6,513
Year Built: 1956
Feature Descriptions
Additional Structures: Above Grade, Below Grade
Appliances: Built-In Microwave, Dishwasher, Disposal, Refrigerator, Water Heater, Washer/Dryer Stacked, Stove, Stainless Steel Appliances
Days on Site: 21
Exterior: Brick, Combination
Exterior: Sidewalks, Street Lights
Fireplace: Wood
Flooring: Luxury Vinyl Plank, Ceramic Tile
Interior: Built-Ins, Ceiling Fan(s), Combination Dining/Living, Floor Plan - Open, Kitchen - Gourmet, Pantry, Primary Bath(s), Recessed Lighting, Upgraded Countertops
Lot: Front Yard, Rear Yard
Lot Dimensions: 0.20 Acre(S)
Parking Notes: 2 Total Parking Spaces
Rooms: Living Room, Dining Room, Primary Bedroom, Bedroom 2,Bedroom 3,Bedroom 4,Kitchen, Foyer, Primary Bathroom, Full Bath
Sewer: Public Sewer
Special View Info: Garden/Lawn
SQFT Above Finished: 1590
SQFT Total Finished: 1590
Structure Type: Detached
Total Garage/Parking Spaces: 2
Water: Public
Windows: Double Pane
Local Schools
High School: JOHN R. LEWIS
Middle School: KEY
Elementary School: SPRINGFIELD ESTATES
School District: FAIRFAX COUNTY PUBLIC SCHOOLS
Listed By / Shown By
Listed By
Agency Name: Keller Williams Realty
Shown By
Agent Name: Gary Mitchell
Agent Phone: (540) 578-0178
Agency Title: Massanutten Realty

Estimate Your Payment
Estimated Payment
$ 3,850.00 per month $3,117.66 Principal & Interest $542.75 Property Tax $189.58 Homeowner's InsuranceChange Payment Information

Gary Mitchell
Office: (540) 578-0178
Cell: (540) 578-0178
Fax: (540) 301-0118
Toll Free: (800) 931-0400
Email Me

Privacy Policy / DMCA Notice / ADA Accessibility


This site is hosted, designed and copyright
© 1994 - 2026 by
Delta Media Group, Inc. -- Patent Pending --
Agency License Information: Massanutten Realty, LLC licensed in the Commonwealth of Virginia since 1986
6221 Apache Street | MLS# VAFX2333156
This single family home located at 6221 Apache Street, Springfield, VA 22150 is currently listed for sale with an asking price of $650,000. This property was built in 1956 and has 4 bedrooms and 2 full baths with 1590 sq. ft. Apache Street is located in the SPRINGFIELD ESTATES subdivision within the FAIRFAX COUNTY PUBLIC SCHOOLS school district. Search SPRINGFIELD ESTATES real estate on www.garywmitchell.com today.