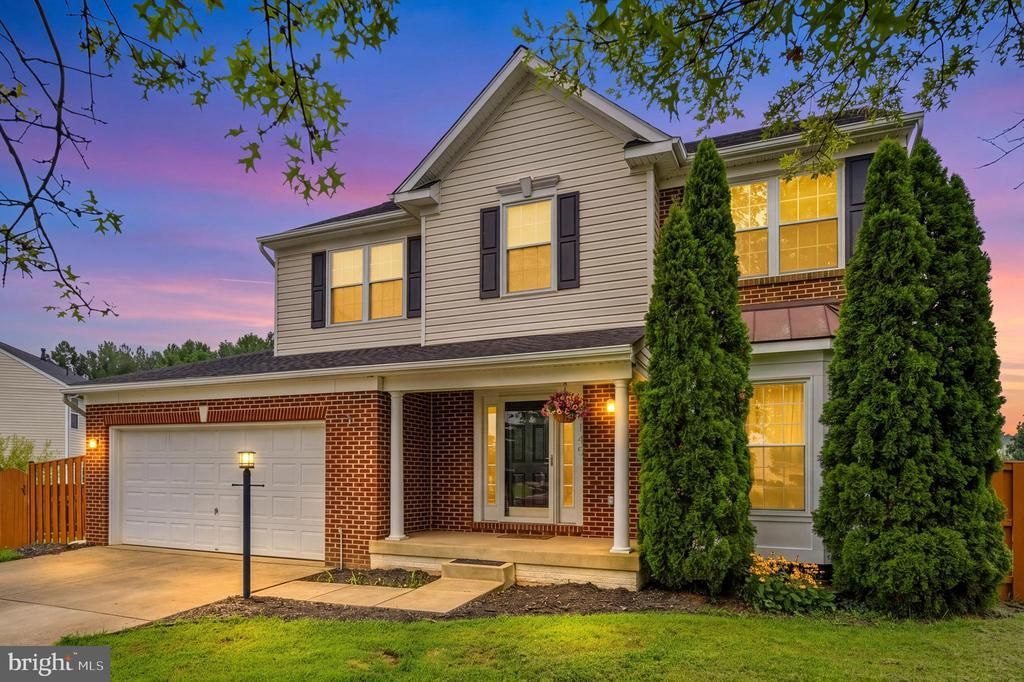


BEDS4
BATHS3 full 1 partial
SQUARE FEET3,129
MLS#VAFQ2022948
STATUSACTIVE
PROPERTY TYPEResidential - Single Family
SUBDIVISIONBEALETON STATION
SCHOOLFAUQUIER COUNTY PUBLIC SCHOOLS
Property Description
Welcome home to this warm and inviting residence, perfectly nestled on a quiet cul-de-sac in a friendly neighborhood where comfort and connection come naturally. From the moment you step inside, soaring two-story ceilings and an abundance of natural light create an airy, welcoming atmosphere. Thoughtfully designed with spacious bump-outs throughout, the home offers exceptional room to live, gather, and grow. The cozy family room, anchored by a fireplace, flows seamlessly into the eat-in kitchen and sun-filled breakfast nook, creating the perfect setting for everything from busy mornings to relaxed evenings with family and friends. Upstairs, the expansive primary suite provides a peaceful retreat with a generous walk-in closet, jetted soaking tub, and separate glass-enclosed shower. The fully finished basement offers incredible flexibility with abundant space for recreation, hobbies, fitness, or guest accommodations. Step outside to the rear deck, where you can unwind with your favorite book, enjoy your morning coffee, or simply soak in a beautiful sunny day. This is a home that blends space, warmth, and everyday comfort into a place you'll love coming home to.
Property Features
Property Type: Residential - Single Family
Basement: Yes
Basement: Connecting Stairway, Sump Pump, Fully Finished, Heated, Improved, Interior Access
Cooling: Heat Pump(s), Zoned, Central A/C
Fireplaces: 1
Fuel Type: Oil, Propane - Leased
Garage: 2
Heating: Heat Pump(s), Zoned
Home Style: Traditional
Lot Size: 0.23 Acres
Stories: 3.0
Taxes: $4,201
Year Built: 2002
Feature Descriptions
Additional Structures: Above Grade, Below Grade
Appliances: Dishwasher, Disposal, Dryer, Exhaust Fan, Freezer, Refrigerator, Washer, Stove, Built-In Microwave, Icemaker
Days on Site: 5
Exterior: Vinyl Siding
Exterior: Exterior Lighting, Gutter System, Sidewalks
Fencing: Rear, Wood
Fireplace: Stone, Mantel(s), Gas/Propane
Flooring: Hardwood, Carpet
HOA Fee: $500.00/Quarterly
Interior: Breakfast Area, Combination Kitchen/Living, Kitchen - Table Space, Primary Bath(s), Wood Floors, WhirlPool/HotTub, Ceiling Fan(s), Window Treatments, Bathroom - Soaking Tub, Bathroom - Tub Shower, Bathroom - Stall Shower, Carpet, Chair Railings, Dining Area, Family Room Off Kitchen, Formal/Separate Dining Room, Kitchen - Island, Recessed Lighting, Walk-in Closet(s)
Lot: Cul-de-sac
Lot Dimensions: 0.23 Acre(S)
Parking Features: Concrete Driveway
Parking Notes: 2 Total Parking Spaces
Rooms: Living Room, Dining Room, Primary Bedroom, Bedroom 2,Bedroom 3,Bedroom 4,Kitchen, Game Room, Family Room, Den, Foyer, Sun/Florida Room, Mud Room, Recreation Room, Utility Room, Bathroom 2,Primary Bathroom, Half Bath
Sewer: Public Sewer
Special View Info: Garden/Lawn
SQFT Above Finished: 2088
SQFT Below Finished: 1041
SQFT Total Finished: 3129
Structure Type: Detached
Total Garage/Parking Spaces: 2
Water: Public
Windows: Transom, Bay/Bow
Room Sizes
Bedroom 2: 11 x 9 Level - Upper 1
Bedroom 4: 11 x 10 Level - Upper 1
Family Room: 16 x 22 Level - Main
Bedroom 3: 11 x 10 Level - Upper 1
Living Room: 15 x 10 Level - Main
Dining Room: 12 x 12 Level - Main
Primary Bedroom: 16 x 13 Level - Upper 1
Kitchen: 15 x 12 Level - Main
Local Schools
High School: LIBERTY (FAUQUIER)
Middle School: CEDAR LEE
Elementary School: GRACE MILLER
School District: FAUQUIER COUNTY PUBLIC SCHOOLS
Listed By / Shown By
Listed By
Agency Name: Redfin Corporation
Shown By
Agent Name: Gary Mitchell
Agent Phone: (540) 578-0178
Agency Title: Massanutten Realty

Estimate Your Payment
Estimated Payment
$ 3,402.93 per month $2,877.84 Principal & Interest $350.08 Property Tax $175.00 Homeowner's InsuranceChange Payment Information

Gary Mitchell
Office: (540) 578-0178
Cell: (540) 578-0178
Fax: (540) 301-0118
Toll Free: (800) 931-0400
Email Me

Privacy Policy / DMCA Notice / ADA Accessibility


This site is hosted, designed and copyright
© 1994 - 2026 by
Delta Media Group, Inc. -- Patent Pending --
Agency License Information: Massanutten Realty, LLC licensed in the Commonwealth of Virginia since 1986
6145 Waverly Way | MLS# VAFQ2022948
This single family home located at 6145 Waverly Way, Bealeton, VA 22712 is currently listed for sale with an asking price of $600,000. This property was built in 2002 and has 4 bedrooms and 3 full and 1 partial baths with 3129 sq. ft. Waverly Way is located in the BEALETON STATION subdivision within the FAUQUIER COUNTY PUBLIC SCHOOLS school district. Search BEALETON STATION real estate on www.garywmitchell.com today.