

BEDS4
BATHS2 full
SQUARE FEET1,976
MLS#677837
STATUS
PROPERTY TYPEResidential - Single Family
Property Description
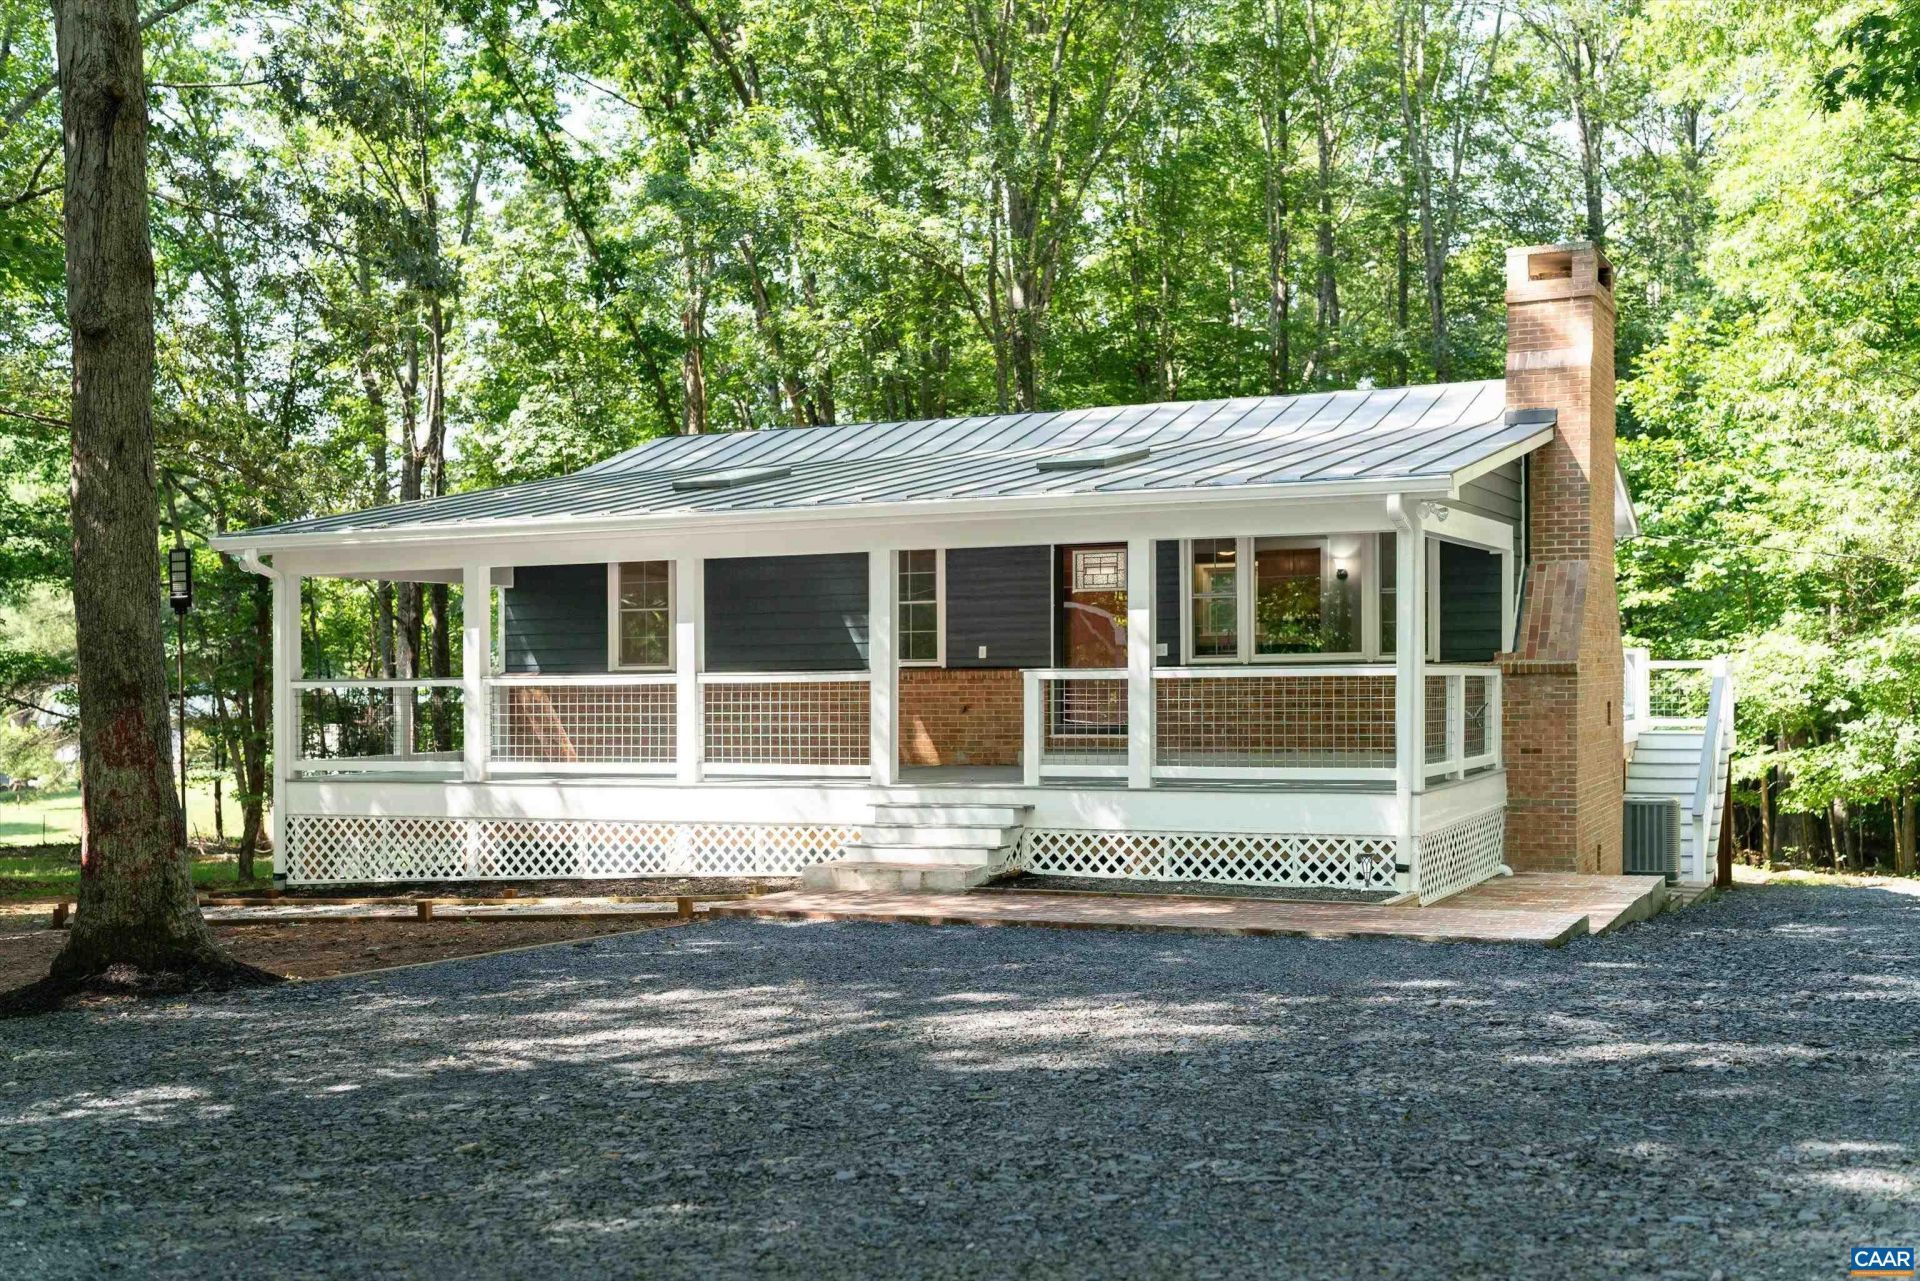
CHARMING COUNTRY RETREAT ON NEARLY 3 PRIVATE ACRES WITH SPACE, CHARACTER, AND MODERN UPDATES! Nestled on nearly 3 peaceful acres in Schuyler, this inviting 4 bedroom, 2 full bath home offers the perfect blend of rustic charm and everyday comfort. The main level features a warm and welcoming living room with a beautiful brick fireplace and wood-burning stove, while the finished basement provides additional living space centered around a stunning stone fireplace. The updated kitchen includes a gas range and flows seamlessly into the homes functional layout. New LVP flooring adds durability and style throughout much of the home. With two bedrooms and a full bath on each level, the flexible floor plan is ideal for guests, family, or a home office. Enjoy morning coffee on the covered front porch with skylights or entertain on the spacious rear deck overlooking the expansive yard. Additional highlights include Hardie Plank siding, a durable metal roof, and an insulated storage shed for hobbies or extra storage. Offering the peace and privacy of country living on nearly 3 acres, this home is still conveniently located within easy reach of Charlottesville, Scottsville, and the areas wineries, breweries, and outdoor recreation.
Property Features
Property Type: Residential - Single Family
Basement: Yes
Basement: Full
Cooling: Central Air, Heat Pump
Fireplaces: 2
Heating: Baseboard, Electric, Heat Pump
Home Style: Ranch
Lot Size: 2.84 Acres
Roof Type: Metal
Stories: 1.0
Taxes: $1,632
Year Built: 1973
Amenities
Primary Downstairs
Remodeled
Feature Descriptions
Appliances: Dishwasher, Gas Range, Microwave, Refrigerator
Days on Site: 92
Exterior: HardiPlank Type, Stick Built
Fireplace: Two, Wood Burning, Wood BurningStove
Flooring: Luxury Vinyl Plank
Laundry: Washer Hookup, Dryer Hookup
Lot: Cleared, Garden, Level, Private, Secluded, Wooded
Parcel#: 118000000037D2
Patio/Porch: Deck, Front Porch, Porch
Sewer: Septic Tank
Special View Info: Garden, Trees/Woods
Topography: Rolling
Utilities: Cable Available
View: Garden, Trees/Woods
Water: Private, Well
Local Schools
High School: Monticello
Middle School: Walton
Elementary School: Red Hill
Listed By / Shown By
Listed By
Agency Name: TOWN REALTY
Agency Phone: 434-260-8222
Shown By
Agent Name: Gary Mitchell
Agent Phone: (540) 578-0178
Agency Title: Massanutten Realty

Estimate Your Payment
Estimated Payment
$ 2,247.55 per month $1,990.51 Principal & Interest $136.00 Property Tax $121.04 Homeowner's InsuranceChange Payment Information

Gary Mitchell
Office: (540) 578-0178
Cell: (540) 578-0178
Fax: (540) 301-0118
Toll Free: (800) 931-0400
Email Me

Privacy Policy / DMCA Notice / ADA Accessibility


This site is hosted, designed and copyright
© 1994 - 2026 by
Delta Media Group, Inc. -- Patent Pending --
Agency License Information: Massanutten Realty, LLC licensed in the Commonwealth of Virginia since 1986
6144 Helens Way | MLS# 677837
This single family home located at 6144 Helens Way, Schuyler, VA 22969 is currently listed for sale with an asking price of $415,000. This property was built in 1973 and has 4 bedrooms and 2 full baths with 1976 sq. ft. Search Schuyler real estate on www.garywmitchell.com today.