

BEDS4
BATHS3 full 1 partial
SQUARE FEET2,352
MLS#VAPW2127888
STATUSACTIVE
PROPERTY TYPEResidential - Townhouse
SUBDIVISIONHAYMARKET CROSSING
SCHOOLPRINCE WILLIAM COUNTY PUBLIC SCHOOLS
Property Description
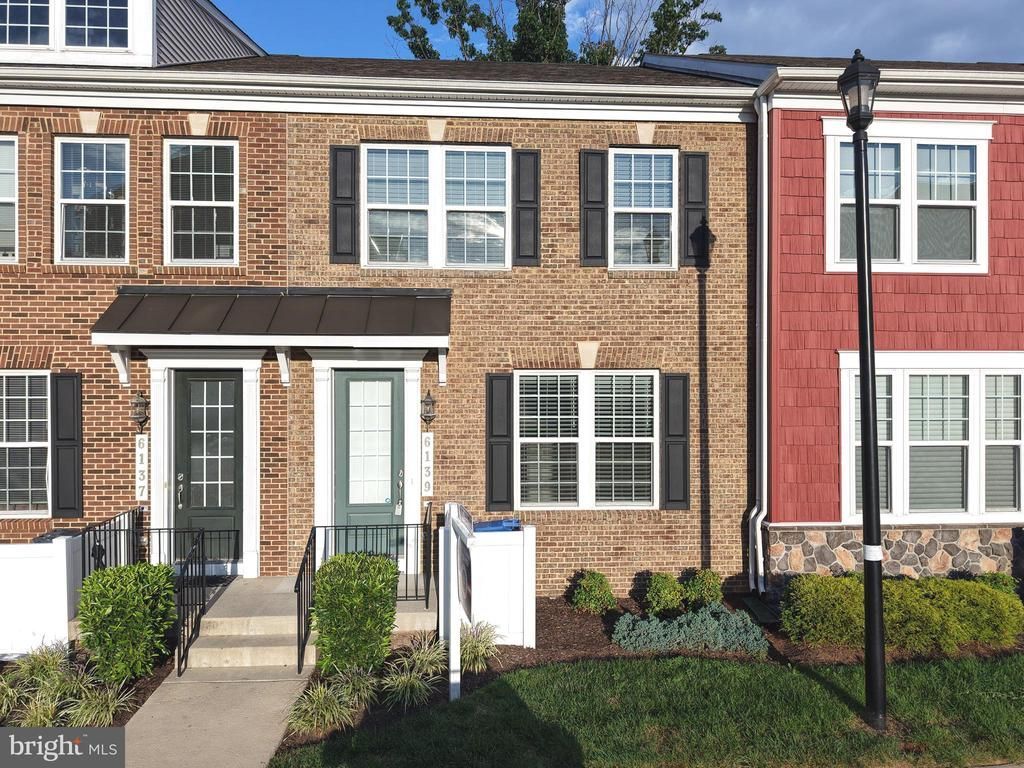
Beautiful townhome-style condo offering 2,300+ square feet of impeccably maintained living space with fantastic upgrades throughout! Featuring four bedrooms and four baths, this spacious home backs to a lush wooded area, providing exceptional privacy and stunning views from multiple levels. The gorgeous gourmet kitchen is a true highlight, featuring stainless steel appliances, granite countertops, a large center island, stylish cabinetry, beautiful plank flooring, and a sliding glass door leading to the Trex deck overlooking the trees—perfect for morning coffee, outdoor dining, or relaxing in a peaceful setting. The upper level features an elegant primary suite complete with a luxurious bath offering a double vanity, frameless shower door, and large walk-in closet. Two additional bedrooms, a hall bath, and a generous linen closet complete the upper level. The bright and airy lower level provides incredible flexibility with a very spacious fourth bedroom featuring an elegant tray ceiling, full bath, recreation room, huge storage closet, and a sliding glass door leading to a private multi-purpose outdoor space. Whether you need a guest suite, home office, exercise area, or additional entertaining space, this level offers room to make it your own. With so much space, privacy, and thoughtful upgrades, this townhome-style condo truly has it all! The community offers wonderful amenities including walking paths, tot lots, and a gazebo with a picnic area—perfect for enjoying the outdoors and connecting with neighbors. The association takes care of year-round landscaping and lawn maintenance, as well as maintaining the exterior of your home, allowing you to enjoy the benefits of homeownership with less maintenance. Conveniently located close to schools, shopping, and offering quick access to I-66. Two assigned parking spaces are located directly in front of the home, with additional visitor parking available throughout the community. A fantastic opportunity to enjoy the space and feel of a townhome with the convenience and low-maintenance lifestyle of condo living!
Property Features
Property Type: Residential - Townhouse
Basement: Fully Finished, Interior Access, Outside Entrance, Rear Entrance, Walkout Level, Windows, Other
Basement: Yes
Cooling: Central A/C
Fuel Type: Natural Gas
Heating: Forced Air
Home Style: Colonial
Roof Type: Composite
Stories: 3.0
Taxes: $5,311
Year Built: 2020
Feature Descriptions
Additional Structures: Above Grade, Below Grade
Appliances: Built-In Microwave, Dishwasher, Disposal, Dryer, Energy Efficient Appliances, Icemaker, Microwave, Oven - Self Cleaning, Oven/Range - Gas, Stainless Steel Appliances, Washer, Water Dispenser
Building Name: HAYMARKET CROSSING CONDOMINIUM
Community Amenities: Jog/Walk Path, Tot Lots/Playground, Other
Condo/Coop Fee: $376.33/Monthly
Days on Site: 14
Exterior: Sidewalks, Stone Retaining Walls
Exterior: Combination
Flooring: Ceramic Tile, Luxury Vinyl Plank, Carpet
Interior: Ceiling Fan(s), Family Room Off Kitchen, Floor Plan - Open, Kitchen - Island, Kitchen - Table Space, Primary Bath(s), Recessed Lighting, Bathroom - Soaking Tub, Bathroom - Stall Shower, Upgraded Countertops, Walk-in Closet(s), Crown Moldings, Window Treatments
Lot: Backs to Trees
Parking Features: Assigned, Parking Space Conveys, Permit Included
Pet Restrictions: Case by Case Basis
Rooms: Primary Bedroom, Bedroom 2,Bedroom 3,Bedroom 4,Kitchen, Family Room, Foyer, Breakfast Room, Laundry, Recreation Room, Primary Bathroom, Full Bath, Half Bath
Sewer: Public Sewer
Special View Info: Trees/Woods
SQFT Above Finished: 1600
SQFT Below Finished: 752
SQFT Total Finished: 2352
Structure Type: Interior Row/Townhouse
Utilities: Cable TV Available, Natural Gas Available, Water Available, Sewer Available, Electric Available
Water: Public
Local Schools
School District: PRINCE WILLIAM COUNTY PUBLIC SCHOOLS
Listed By / Shown By
Listed By
Agency Name: Presidential Realty Group
Shown By
Agent Name: Gary Mitchell
Agent Phone: (540) 578-0178
Agency Title: Massanutten Realty

Estimate Your Payment
Estimated Payment
$ 3,241.02 per month $2,638.02 Principal & Interest $442.58 Property Tax $160.42 Homeowner's InsuranceChange Payment Information

Gary Mitchell
Office: (540) 578-0178
Cell: (540) 578-0178
Fax: (540) 301-0118
Toll Free: (800) 931-0400
Email Me

Privacy Policy / DMCA Notice / ADA Accessibility


This site is hosted, designed and copyright
© 1994 - 2026 by
Delta Media Group, Inc. -- Patent Pending --
Agency License Information: Massanutten Realty, LLC licensed in the Commonwealth of Virginia since 1986
6139 Camerons Ferry Drive | MLS# VAPW2127888
This townhouse located at 6139 Camerons Ferry Drive, Haymarket, VA 20169 is currently listed for sale with an asking price of $550,000. This property was built in 2020 and has 4 bedrooms and 3 full and 1 partial baths with 2352 sq. ft. Camerons Ferry Drive is located in the HAYMARKET CROSSING subdivision within the PRINCE WILLIAM COUNTY PUBLIC SCHOOLS school district. Search HAYMARKET CROSSING real estate on www.garywmitchell.com today.