

BEDS1
BATHS1 full
SQUARE FEET727
MLS#VAFX2322084
STATUSACTIVE
PROPERTY TYPEResidential - Condominium
SUBDIVISIONLAFAYETTE PARK CONDOMINIUM
SCHOOLFAIRFAX COUNTY PUBLIC SCHOOLS
Property Description
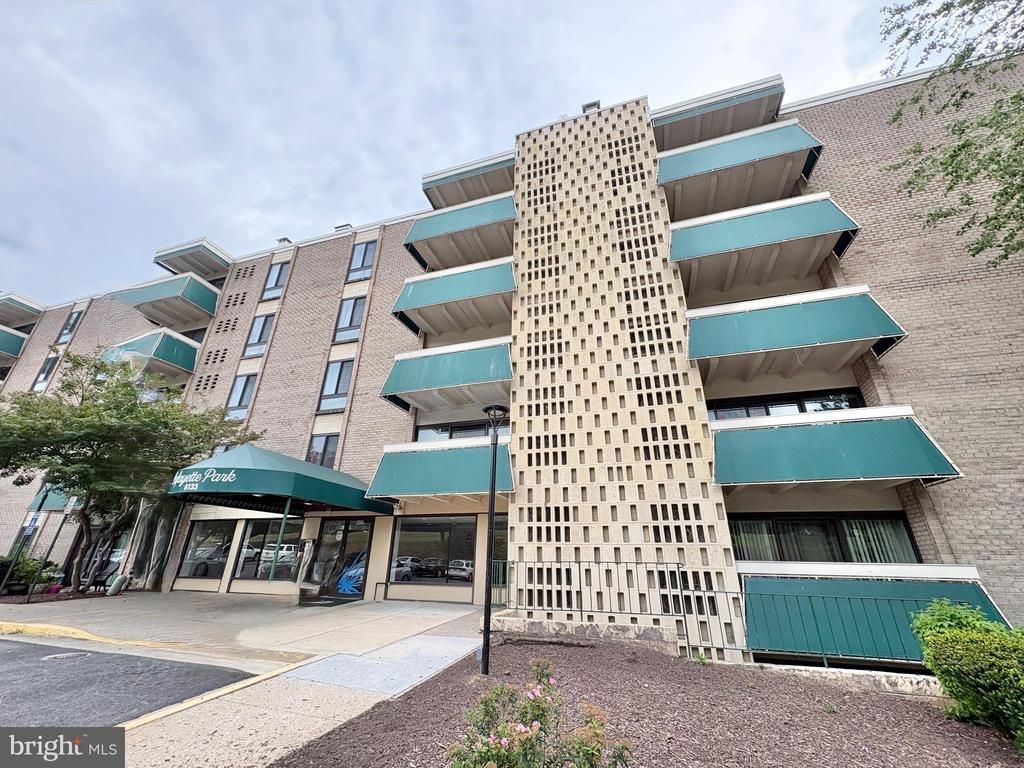
Rare top-floor, corner-unit living at Lafayette Park! Ideal for first-time buyers, professionals, or investors seeking a high-yield property. This bright, sunlit unit features a functional open floor plan, dedicated extra storage, and key updates, including a Trane A/C (Dec 2022) and a new LG refrigerator and Frigidaire dishwasher (2025). ALL UTILITIES INCLUDED IN HOA: Covers electricity, gas, central A/C, heating, water, and sewer, offering complete monthly budget predictability. Enjoy ultimate convenience with same-floor laundry facilities and trash chutes just steps from your front door. Resort-style community amenities include an outdoor pool, clubhouse, tennis/basketball courts, and green spaces. Unbeatable Commuter Location: Right off Rt. 7 between Seven Corners & Bailey’s Crossroads. Minutes to East Falls Church Metro, I-66, Rt. 50, Arlington, Alexandria, and less than 7 miles to DC. Walk to Trader Joe's, Target, dining, and Upton Hill Park. Priced to reflect condition and offered strictly as-is.
Property Features
Property Type: Residential - Condominium
Cooling: Central A/C
Fuel Type: Natural Gas
Heating: Forced Air
Home Style: Traditional, Unit/Flat
Stories: 1.0
Taxes: $2,282
Year Built: 1964
Feature Descriptions
Accessibility: Level Entry - Main, Elevator
Additional Structures: Above Grade, Below Grade
Appliances: Dishwasher, Oven/Range - Gas, Refrigerator, Range Hood
Community Amenities: Club House, Common Grounds, Dog Park, Elevator, Picnic Area, Pool - Outdoor, Security, Tennis Courts, Tot Lots/Playground, Other
Condo/Coop Fee: $508.00/Monthly
Days on Site: 68
Exterior: Exterior Lighting, Play Area, Play Equipment, Sidewalks, Sport Court, Tennis Court(s)
Exterior: Brick
Flooring: Carpet
Interior: Bathroom - Tub Shower, Carpet, Floor Plan - Open
Parking Features: Permit Included, Surface, Unassigned
Parking Notes: 2 Total Parking Spaces
Pet Restrictions: Case by Case Basis
Rooms: Kitchen, Family Room, Bedroom 1,Bathroom 1
Sewer: Public Septic, Public Sewer
SQFT Above Finished: 727
SQFT Total Finished: 727
Structure Type: Unit/Flat/Apartment
Total Garage/Parking Spaces: 2
Utilities: Cable TV Available, Natural Gas Available, Water Available, Electric Available, Phone Available, Sewer Available
Water: Public
Windows: Energy Efficient
Local Schools
School District: FAIRFAX COUNTY PUBLIC SCHOOLS
Listed By / Shown By
Listed By
Agency Name: KW Metro Center
Shown By
Agent Name: Gary Mitchell
Agent Phone: (540) 578-0178
Agency Title: Massanutten Realty

Estimate Your Payment
Estimated Payment
$ 1,210.32 per month $961.68 Principal & Interest $190.17 Property Tax $58.48 Homeowner's InsuranceChange Payment Information

Gary Mitchell
Office: (540) 578-0178
Cell: (540) 578-0178
Fax: (540) 301-0118
Toll Free: (800) 931-0400
Email Me

Privacy Policy / DMCA Notice / ADA Accessibility


This site is hosted, designed and copyright
© 1994 - 2026 by
Delta Media Group, Inc. -- Patent Pending --
Agency License Information: Massanutten Realty, LLC licensed in the Commonwealth of Virginia since 1986
6133 Leesburg Pike, Unit 601 | MLS# VAFX2322084
This condo located at 6133 Leesburg Pike, Unit 601, Falls Church, VA 22041 is currently listed for sale with an asking price of $200,500. This property was built in 1964 and has 1 bedrooms and 1 full baths with 727 sq. ft. Leesburg Pike, Unit 601 is located in the LAFAYETTE PARK CONDOMINIUM subdivision within the FAIRFAX COUNTY PUBLIC SCHOOLS school district. Search LAFAYETTE PARK CONDOMINIUM real estate on www.garywmitchell.com today.