

BEDS6
BATHS5 full 1 partial
SQUARE FEET5,348
MLS#VAFX2333752
STATUSACTIVE
PROPERTY TYPEResidential - Single Family
SUBDIVISIONCARDINAL GLEN
SCHOOLFAIRFAX COUNTY PUBLIC SCHOOLS
Property Description
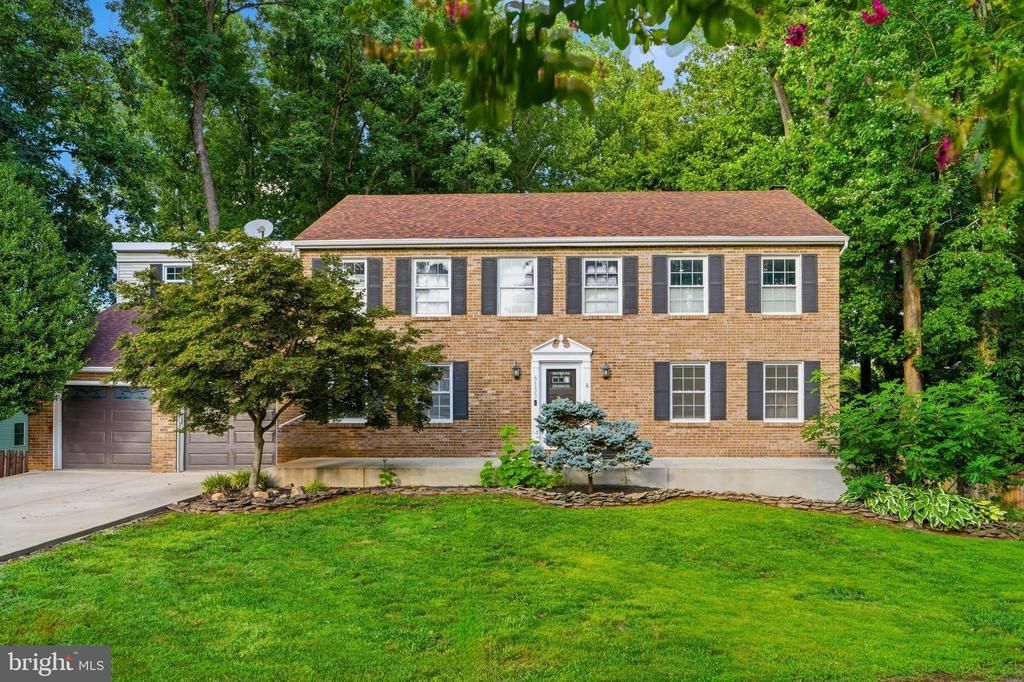
Rarely does a Burke home offer this much space and this much flexibility. Tucked on a quiet, tree-lined cul-de-sac in one of Burke's established neighborhoods, on a private half-acre-plus lot with no HOA, it makes room to bring everyone under one roof, and room for everyone to have their own. Gather by the fireplace in the living and dining rooms, cook in the bright white-and-granite kitchen with stainless steel appliances and a walk-in pantry, then retreat to a spa-style primary suite with a jetted tub. Four bedrooms up, a second en-suite, a flex loft, and an office let the home reshape around your life. Downstairs, a full walk-out in-law suite lives on its own with a private entrance, two full baths, a second kitchen, separate washer and dryer, oversized rec room, and bonus room- the kind of independence extended family or guests rarely get. Outside, mature trees frame a fenced yard for the garden and the dogs, and a driveway that fits eight-plus cars. Roof (2021), HVAC (2021), 6 bedrooms, 5.5 baths, roughly 5,300 finished square feet, minutes from parks, shops, and commuter routes.
Property Features
Property Type: Residential - Single Family
Basement: Yes
Basement: Fully Finished, Full, Walkout Level, Outside Entrance, Rear Entrance
Cooling: Central A/C
Fireplaces: 1
Fuel Type: Electric
Garage: 2
Heating: Heat Pump(s)
Home Style: Colonial, Traditional
Lot Size: 0.51 Acres
Stories: 3.0
Taxes: $10,593
Year Built: 1977
Feature Descriptions
Additional Structures: Above Grade, Below Grade
Appliances: Exhaust Fan, Dryer, Dishwasher, Disposal, Built-In Microwave, Washer, Water Heater, Stainless Steel Appliances, Refrigerator
Days on Site: 18
Exterior: Vinyl Siding, Brick Front
Exterior: Sport Court
Flooring: Carpet, Luxury Vinyl Plank
Interior: 2nd Kitchen, Bathroom - Soaking Tub, Breakfast Area, Walk-in Closet(s)
Lot Dimensions: 0.51 Acre(S)
Parking Features: Concrete Driveway
Parking Notes: 10 Total Parking Spaces
Pet Restrictions: No Pet Restrictions
Sewer: Public Sewer
SQFT Above Finished: 3492
SQFT Below Finished: 1856
SQFT Total Finished: 5348
Structure Type: Detached
Total Garage/Parking Spaces: 10
Water: Public
Local Schools
School District: FAIRFAX COUNTY PUBLIC SCHOOLS
Listed By / Shown By
Listed By
Agency Name: Spring Hill Real Estate, LLC.
Shown By
Agent Name: Gary Mitchell
Agent Phone: (540) 578-0178
Agency Title: Massanutten Realty

Estimate Your Payment
Estimated Payment
$ 6,861.18 per month $5,635.73 Principal & Interest $882.75 Property Tax $342.71 Homeowner's InsuranceChange Payment Information

Gary Mitchell
Office: (540) 578-0178
Cell: (540) 578-0178
Fax: (540) 301-0118
Toll Free: (800) 931-0400
Email Me

Privacy Policy / DMCA Notice / ADA Accessibility


This site is hosted, designed and copyright
© 1994 - 2026 by
Delta Media Group, Inc. -- Patent Pending --
Agency License Information: Massanutten Realty, LLC licensed in the Commonwealth of Virginia since 1986
6133 Covered Bridge | MLS# VAFX2333752
This single family home located at 6133 Covered Bridge, Burke, VA 22015 is currently listed for sale with an asking price of $1,174,990. This property was built in 1977 and has 6 bedrooms and 5 full and 1 partial baths with 5348 sq. ft. Covered Bridge is located in the CARDINAL GLEN subdivision within the FAIRFAX COUNTY PUBLIC SCHOOLS school district. Search CARDINAL GLEN real estate on www.garywmitchell.com today.