

BEDS3
BATHS3 full
SQUARE FEET2,653
MLS#VAPW2126704
STATUSPENDING
PROPERTY TYPEResidential - Single Family
SUBDIVISIONHERITAGE HUNT
SCHOOLPRINCE WILLIAM COUNTY PUBLIC SCHOOLS
Property Description
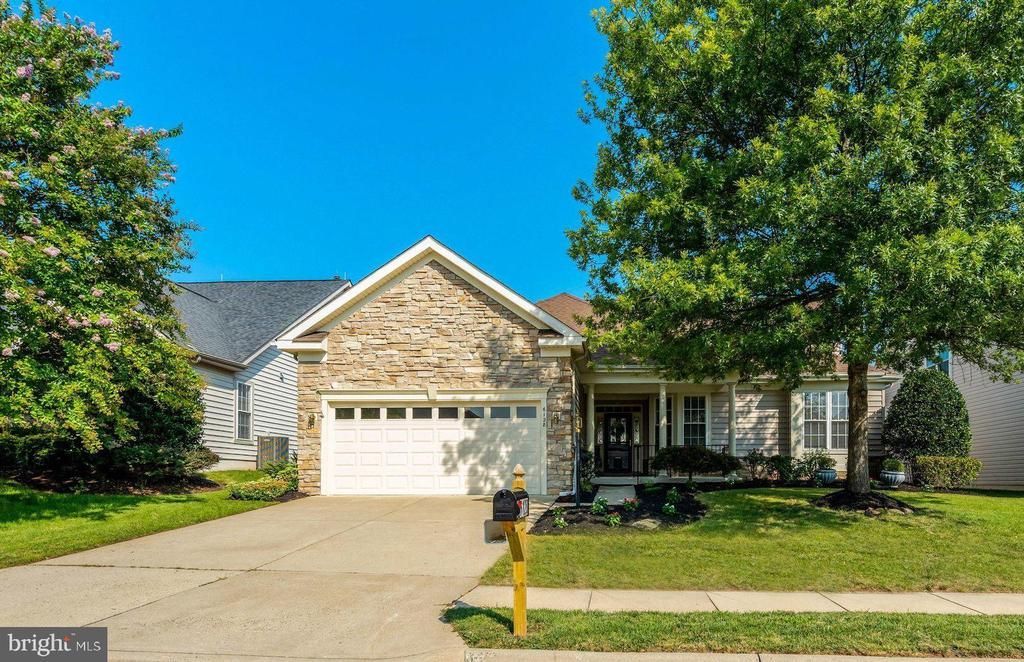
This inviting 2-level ‘Tigerlily’ sits on a quiet cul-de-sac in the gated Heritage Hunt 55+ community. The stone front and thoughtfully landscaped yard offer a warm welcome from the moment you arrive. Step inside to a bright foyer with a coat closet and convenient under-stairs storage with shelves. Hardwood floors flow across the main level, while new neutral carpet continues up the stairs. Soft neutral paint throughout keeps the home feeling fresh and easy to personalize. Glazed French doors open to a main-level office with a pleasant view of the front yard—perfect for a home workspace or quiet reading corner. The kitchen is both practical and appealing, with rich maple cabinets that include pull-out trays, a center island, stainless steel appliances, a subway-tiled backsplash, pantry, eat-at counter, and recessed lighting. The sunny breakfast room is a natural spot for morning coffee. Nearby, the dining room features a central chandelier and chair rail, ready for everyday meals or special gatherings. The great room, with its vaulted ceiling and recessed lights, centers around a cozy gas fireplace for cooler evenings. A sunroom adds another comfortable place to relax, and glazed doors lead to the garden room complete with its own split A/C unit, LVP flooring, and direct access to the stone patio. The primary suite includes a large custom-fitted walk-in closet and ceiling fan. French doors open to the primary bath, which offers a double vanity with updated quartz counters, modern sinks, faucets, and lighting, plus a deep soaking tub, stall shower, and separate toilet room. Bedroom 2 on the main level has a deep wall closet has a front-yard view, and a water glimpse between the houses across the cul de sac. Bathroom 2, just across the hall, features a tub/shower and a single vanity with a new quartz top, rectangular sink, faucet, and updated lighting. The laundry room includes new vinyl flooring, a utility sink, and washer/dryer hook-ups. Upstairs, a loft, additional bedroom, and third bathroom create flexible space for guests or hobbies. Outside, the landscaped yard is enclosed by a picket fence with a side gate. A 2-car garage with a metal door rounds out the home. Just a short walk across the street is Talleyrand Pond, where a paved trail and benches invite you to enjoy the peaceful setting. This move-in-ready home offers comfortable, spacious living in a welcoming active-adult community—ready for you to settle in and make it your own!
Property Features
Property Type: Residential - Single Family
Cooling: Central A/C, Ceiling Fan(s)
Fireplaces: 1
Fuel Type: Natural Gas
Garage: 2
Heating: Forced Air
Home Style: Contemporary
Lot Size: 0.16 Acres
Stories: 2.0
Taxes: $6,594
Year Built: 2005
Feature Descriptions
Accessibility: 2+ Access Exits
Additional Structures: Above Grade, Below Grade
Appliances: Dishwasher, Exhaust Fan, Extra Refrigerator/Freezer, Refrigerator, Stainless Steel Appliances, Stove, Washer/Dryer Hookups Only, Water Heater
Community Amenities: Art Studio, Bar/Lounge, Billiard Room, Cable, Club House, Common Grounds, Dining Rooms, Exercise Room, Fitness Center, Gated Community, Golf Course Membership Available, Jog/Walk Path, Library, Meeting Room, Party Room, Pool - Indoor, Pool - Outdoor, Tennis Courts
Days on Site: 27
Exterior: Extensive Hardscape, Exterior Lighting
Exterior: Vinyl Siding, Stone
Fencing: Picket, Vinyl
Fireplace: Gas/Propane
Flooring: Hardwood, Carpet
HOA Fee: $420.00/Monthly
Interior: Attic, Bathroom - Soaking Tub, Bathroom - Stall Shower, Bathroom - Tub Shower, Breakfast Area, Carpet, Ceiling Fan(s), Chair Railings, Dining Area, Entry Level Bedroom, Floor Plan - Open, Formal/Separate Dining Room, Kitchen - Gourmet, Kitchen - Island, Pantry, Primary Bath(s), Recessed Lighting, Walk-in Closet(s), Wood Floors
Lot: Cul-de-sac, Front Yard, Landscaping, Rear Yard
Lot Dimensions: 0.16 Acre(S)
Parking Features: Concrete Driveway
Parking Notes: 4 Total Parking Spaces
Sewer: Public Sewer
Special View Info: Garden/Lawn
SQFT Above Finished: 2653
SQFT Total Finished: 2653
Structure Type: Detached
Total Garage/Parking Spaces: 4
Water: Public
Local Schools
School District: PRINCE WILLIAM COUNTY PUBLIC SCHOOLS
Listed By / Shown By
Listed By
Agency Name: Long & Foster Real Estate, Inc.
Shown By
Agent Name: Gary Mitchell
Agent Phone: (540) 578-0178
Agency Title: Massanutten Realty

Estimate Your Payment
Estimated Payment
$ 4,614.87 per month $3,832.33 Principal & Interest $549.50 Property Tax $233.04 Homeowner's InsuranceChange Payment Information

Gary Mitchell
Office: (540) 578-0178
Cell: (540) 578-0178
Fax: (540) 301-0118
Toll Free: (800) 931-0400
Email Me

Privacy Policy / DMCA Notice / ADA Accessibility


This site is hosted, designed and copyright
© 1994 - 2026 by
Delta Media Group, Inc. -- Patent Pending --
Agency License Information: Massanutten Realty, LLC licensed in the Commonwealth of Virginia since 1986
6128 Beton Court | MLS# VAPW2126704
This single family home located at 6128 Beton Court, Gainesville, VA 20155 is currently listed for sale with an asking price of $799,000. This property was built in 2005 and has 3 bedrooms and 3 full baths with 2653 sq. ft. Beton Court is located in the HERITAGE HUNT subdivision within the PRINCE WILLIAM COUNTY PUBLIC SCHOOLS school district. Search HERITAGE HUNT real estate on www.garywmitchell.com today.