

BEDS4
BATHS2 full
SQUARE FEET2,721
MLS#674500
STATUS
PROPERTY TYPEResidential - Single Family
SUBDIVISIONGODALMING
Property Description
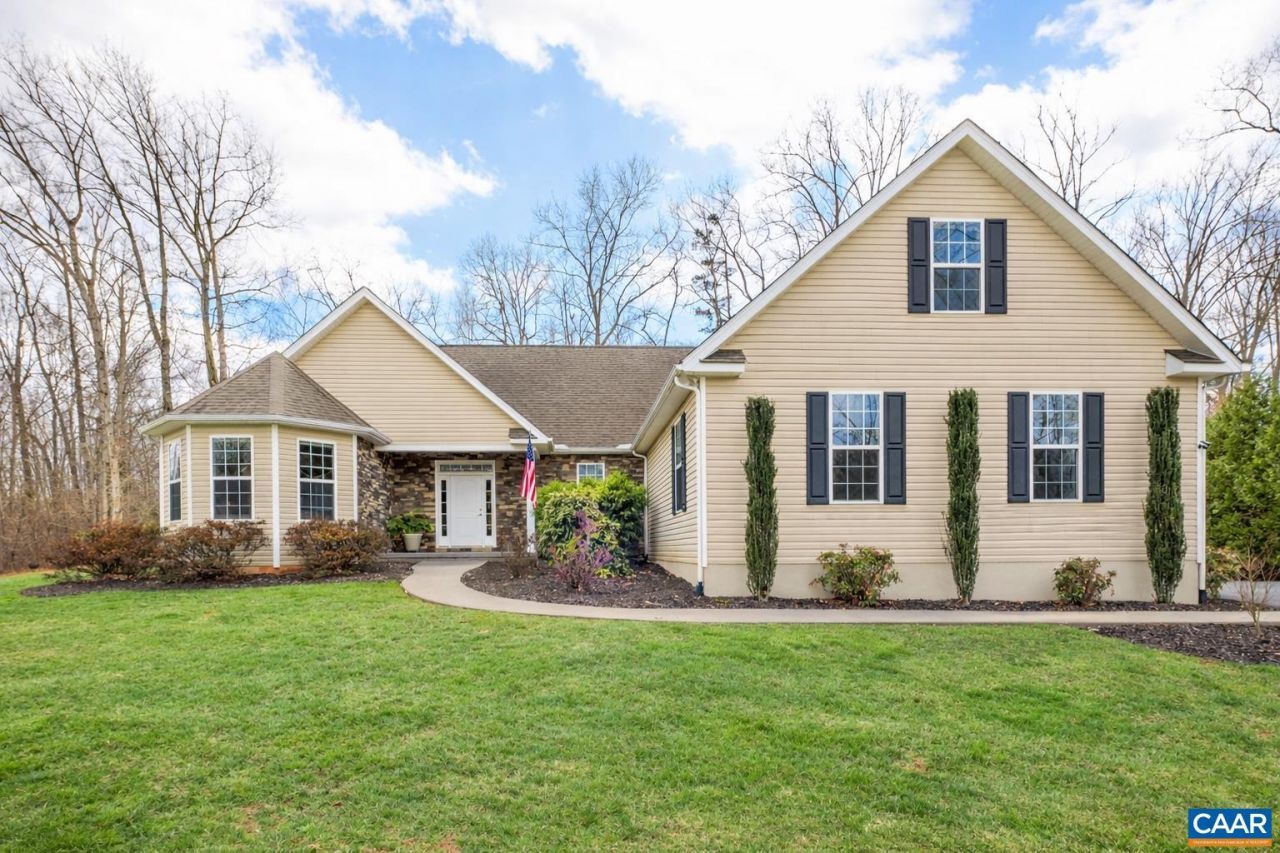
Move right into this exceptional custom-built home where quality craftsmanship, meticulous maintenance, and timeless finishes set it apart. Thoughtfully designed with 9-foot ceilings, beautiful hardwood floors, abundant natural light, and an open floor plan, this home has been lovingly cared for and is truly turnkey. A recent pre-listing home inspection offers added confidence, while organized records and documentation for the homes appliances and systems reflect the exceptional level of care invested over the years. The gourmet kitchen features granite countertops, abundant cabinetry, a gas cooktop, built-in wall oven, pantry, and flows seamlessly into the spacious living and dining areas?perfect for everyday living and entertaining. The generous primary suite offers a large walk-in closet and an oversized walk-in shower, while the flexible bonus room provides ideal space for a guest room, home office, or hobby room. Outside, enjoy a beautifully maintained, fully fenced backyard with a covered porch, stone patio, and pergola?perfect for morning coffee or relaxing evenings. Conveniently located with easy access to NGIC, UVA, Charlottesville, and the new AstraZeneca campus, this is a rare
Property Features
Property Type: Residential - Single Family
Basement: Crawl Space
Cooling: Central Air
Garage: 2 car attached
Heating: Forced Air, Heat Pump, Propane
Home Style: Ranch
Lot Size: 2.02 Acres
Roof Type: Architectural
Stories: 1.0
Taxes: $4,655
Year Built: 2011
Amenities
Double Vanity
Primary Downstairs
Walk-In Closet(s)
Kitchen Island
Vaulted Ceiling(s)
Mature Trees/Landscape
Propane Tank - Leased
Feature Descriptions
Appliances: Built-In Oven, Dishwasher, Gas Cooktop, Microwave, Refrigerator, Dryer, Washer
Association Amenities: None
Days on Site: 120
Exterior: Stick Built, Vinyl Siding
Fireplace: Gas Log
Flooring: Carpet, Ceramic Tile, Hardwood
HOA: Yes
HOA Fee: 250/ Annually
Lot: Cul-De-Sac, Landscaped
Parcel#: 61 19 3
Parking: Asphalt, Attached, Garage, Oversized, Garage Faces Side
Parking Notes: Asphalt, Attached, Garage, Oversized, Garage Faces Sid
Patio/Porch: Rear Porch, Concrete, Front Porch, Porch
Sewer: Septic Tank
Topography: Rolling
Utilities: Propane, Other
Water: Private, Well
Local Schools
High School: William Monroe
Middle School: William Monroe
Elementary School: Ruckersville
Listed By / Shown By
Listed By
Agency Name: NEST REALTY GROUP
Agency Phone: 434-566-0121
Shown By
Agent Name: Gary Mitchell
Agent Phone: (540) 578-0178
Agency Title: Massanutten Realty

Estimate Your Payment
Estimated Payment
$ 3,796.92 per month $3,213.59 Principal & Interest $387.92 Property Tax $195.42 Homeowner's InsuranceChange Payment Information

Gary Mitchell
Office: (540) 578-0178
Cell: (540) 578-0178
Fax: (540) 301-0118
Toll Free: (800) 931-0400
Email Me

Privacy Policy / DMCA Notice / ADA Accessibility


This site is hosted, designed and copyright
© 1994 - 2026 by
Delta Media Group, Inc. -- Patent Pending --
Agency License Information: Massanutten Realty, LLC licensed in the Commonwealth of Virginia since 1986
612 London Ct | MLS# 674500
This single family home located at 612 London Ct, Ruckersville, VA 22968 is currently listed for sale with an asking price of $670,000. This property was built in 2011 and has 4 bedrooms and 2 full baths with 2721 sq. ft. London Ct is located in the GODALMING subdivision. Search GODALMING real estate on www.garywmitchell.com today.