

BEDS2
BATHS2 full
SQUARE FEET1,289
MLS#VAFX2335900
STATUSPENDING
PROPERTY TYPERental - Condominium
SUBDIVISIONSTRATFORD PLACE AT KINGS
SCHOOLFAIRFAX COUNTY PUBLIC SCHOOLS
Property Description
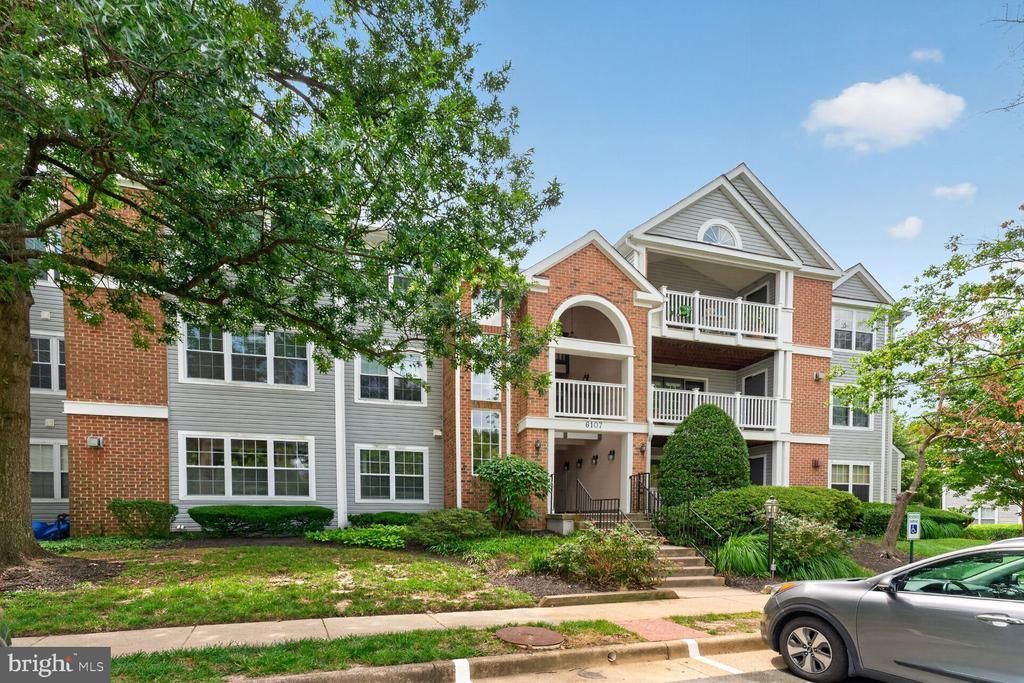
Enjoy serene views from your home and private, fenced patio, complete with gate opening to lush woodlands, paths, and small lake for effortless pet walks and nature strolls. This spacious, move-in-ready 2-bedroom, 2-bath home features an open layout with gleaming hardwood floors, gas fireplace with custom built-ins, freshly painted, and brand new bedroom carpeting. The upgraded kitchen boasts custom countertops, stainless steel appliances, pantry, and abundant cabinet space. The primary suite offers a walk-in closet and luxurious spa-like bath with double vanity, soaking tub, and walk-in shower, while the second spacious bedroom features direct patio access and fresh, updated dual-entry full bath. Outstanding perks include a full-sized in-unit washer/dryer, newer tankless water heater, parking, pet-friendly, interior storage unit, and an exterior patio storage closet. Enjoy premier community amenities including fitness center, relaxing pool, clubhouse, tennis courts, playgrounds, and more. Just minutes from Wegmans, Aldi, Target, Trader Joe's, Kingstowne Plaza, Springfield Town Center, Fort Belvoir, Franconia-Springfield METRO, Old Town Alexandria, and major commuter routes like I-95/495/395, Fairfax Co Pkwy, Telegraph Rd, Rt 1.
Property Features
Property Type: Rental - Condominium
Cooling: Central A/C
Fireplaces: 1
Fuel Type: Natural Gas
Heating: Heat Pump(s)
Home Style: Contemporary
Lot Size: 0.00 Acre(S)
Stories: 1.0
Year Built: 1994
Feature Descriptions
Additional Structures: Above Grade
Appliances: Built-In Microwave, Dishwasher, Disposal, Dryer, Oven/Range - Gas, Refrigerator, Stainless Steel Appliances, Washer, Water Heater - Tankless
Building Name: STRATFORD PLACE AT KINGSTOWNE
Community Amenities: Common Grounds, Fitness Center, Jog/Walk Path, Party Room, Pool - Outdoor, Recreational Center, Tennis Courts, Tot Lots/Playground
Condo/Coop Fee: $0.00/Unknown
Days on Site: 6
Fireplace: Gas/Propane
Flooring: Hardwood
HOA Fee: $0.00/Unknown
Interior: Bathroom - Soaking Tub, Bathroom - Stall Shower, Built-Ins, Floor Plan - Open, Kitchen - Gourmet, Primary Bath(s), Upgraded Countertops, Walk-in Closet(s), Wood Floors, Bathroom - Tub Shower, Pantry, Sprinkler System, Window Treatments
Lot: Backs to Trees
Lot Dimensions: 0.00 Acre(S)
Parking Features: Parking Lot, Unassigned
Pet Restrictions: Cats OK, Dogs OK
Sewer: Public Sewer
Special View Info: Trees/Woods
SQFT Above Finished: 1289
SQFT Total Finished: 1289
Structure Type: Unit/Flat/Apartment
Total Garage/Parking Spaces: 2
Utilities: Cable TV Available
Water: Public
Windows: Double Pane
Local Schools
School District: FAIRFAX COUNTY PUBLIC SCHOOLS
Listed By / Shown By
Listed By
Agency Name: Compass
Shown By
Agent Name: Gary Mitchell
Agent Phone: (540) 578-0178
Agency Title: Massanutten Realty


Gary Mitchell
Office: (540) 578-0178
Cell: (540) 578-0178
Fax: (540) 301-0118
Toll Free: (800) 931-0400
Email Me

Privacy Policy / DMCA Notice / ADA Accessibility


This site is hosted, designed and copyright
© 1994 - 2026 by
Delta Media Group, Inc. -- Patent Pending --
Agency License Information: Massanutten Realty, LLC licensed in the Commonwealth of Virginia since 1986
6107 Wigmore Lane, Unit A | MLS# VAFX2335900
This property located at 6107 Wigmore Lane, Unit A, Alexandria, VA 22315 is currently listed for rent with an asking price of $2,300 / Monthly. Wigmore Lane, Unit A is located within the FAIRFAX COUNTY PUBLIC SCHOOLS school district. Search Alexandria real estate on www.garywmitchell.com today.