

BEDS5
BATHS3 full 1 partial
SQUARE FEET3,591
MLS#VAFX2335324
STATUSACTIVE
PROPERTY TYPEResidential - Single Family
SUBDIVISIONLITTLE ROCKY RUN
SCHOOLFAIRFAX COUNTY PUBLIC SCHOOLS
Property Description
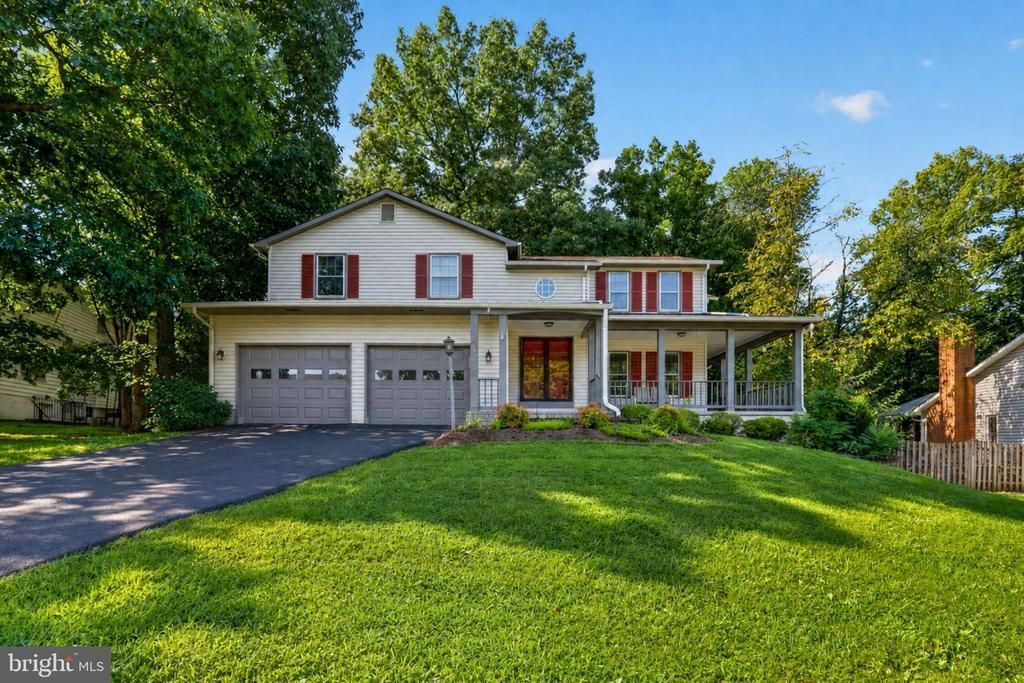
Three finished levels, expansive living spaces, a finished walkout basement, and fresh interior updates in Little Rocky Run. With 5 bedrooms and 3.5 baths across 3 finished levels, this Clifton home offers an impressive amount of space and flexibility. Recent interior paint and new flooring provide a fresh start, while the home offers an opportunity to add your own updates and personal style. The spacious main level includes a living room with a fireplace and an oversized kitchen with generous cabinetry, counter space, and room for everyday dining. A half bath completes this level, while the front porch overlooks the large front lawn. Upstairs, you’ll find 4 bedrooms and 2 full baths. The primary bedroom features its own private bath and closet, while the additional bedrooms offer flexibility for family, guests, or a dedicated home office. The finished walkout basement adds another dimension to the home with a 5th bedroom, full bath, and direct outdoor access. The layout creates excellent potential for guest quarters, extended family, a recreation area, or even a possible rental setup. Outside, the fenced backyard provides space for relaxing, entertaining, pets, or play. A 2-car garage and driveway provide convenient parking along with additional storage. With fresh paint and flooring already completed, the home gives its next owner a great starting point for bringing their own vision to the kitchen and other finishes. Little Rocky Run offers an active community lifestyle with 3 community pools, tennis courts, a playground, and additional recreation close to home. The Clifton location also provides convenient access to Route 28, Route 29, and I-66, with connections to Centreville, Fairfax, Chantilly, and the broader Northern Virginia area. Centre Ridge Marketplace, Centreville shopping and dining, Braddock Park, and the Virginia Golf Center are also nearby. Bring your vision and discover how much space, flexibility, and potential this Little Rocky Run home has to offer. Some images may reflect virtual staging or digital editing, including removal of personal property, to help showcase the home.
Property Features
Property Type: Residential - Single Family
Basement: Fully Finished, Walkout Level
Basement: Yes
Cooling: Central A/C
Fireplaces: 1
Fuel Type: Natural Gas
Garage: 2
Heating: Heat Pump(s)
Home Style: Colonial
Lot Size: 0.25 Acres
Stories: 3.0
Taxes: $9,833
Year Built: 1986
Feature Descriptions
Additional Structures: Above Grade, Below Grade
Appliances: Built-In Microwave, Dishwasher, Refrigerator, Washer, Dryer, Oven/Range - Gas, Disposal
Community Amenities: Swimming Pool, Tennis Courts, Tot Lots/Playground
Days on Site: 11
Exterior: Vinyl Siding
HOA Fee: $98.00/Monthly
Lot Dimensions: 0.25 Acre(S)
Parking Notes: 2 Total Parking Spaces
Sewer: Public Sewer
SQFT Above Finished: 2394
SQFT Below Finished: 1197
SQFT Total Finished: 3591
Structure Type: Detached
Total Garage/Parking Spaces: 2
Water: Public
Local Schools
High School: CENTREVILLE
Middle School: LIBERTY
Elementary School: UNION MILL
School District: FAIRFAX COUNTY PUBLIC SCHOOLS
Listed By / Shown By
Listed By
Agency Name: EXP Realty, LLC
Shown By
Agent Name: Gary Mitchell
Agent Phone: (540) 578-0178
Agency Title: Massanutten Realty

Estimate Your Payment
Estimated Payment
$ 5,271.48 per month $4,196.85 Principal & Interest $819.42 Property Tax $255.21 Homeowner's InsuranceChange Payment Information

Gary Mitchell
Office: (540) 578-0178
Cell: (540) 578-0178
Fax: (540) 301-0118
Toll Free: (800) 931-0400
Email Me

Privacy Policy / DMCA Notice / ADA Accessibility


This site is hosted, designed and copyright
© 1994 - 2026 by
Delta Media Group, Inc. -- Patent Pending --
Agency License Information: Massanutten Realty, LLC licensed in the Commonwealth of Virginia since 1986
6103 Union Village Drive | MLS# VAFX2335324
This single family home located at 6103 Union Village Drive, Clifton, VA 20124 is currently listed for sale with an asking price of $875,000. This property was built in 1986 and has 5 bedrooms and 3 full and 1 partial baths with 3591 sq. ft. Union Village Drive is located in the LITTLE ROCKY RUN subdivision within the FAIRFAX COUNTY PUBLIC SCHOOLS school district. Search LITTLE ROCKY RUN real estate on www.garywmitchell.com today.