

BEDS3
BATHS3 full 1 partial
SQUARE FEET2,478
MLS#VAFX2307168
STATUSACTIVE
PROPERTY TYPEResidential - Townhouse
SUBDIVISIONRUNNYMEADE
SCHOOLFAIRFAX COUNTY PUBLIC SCHOOLS
Property Description
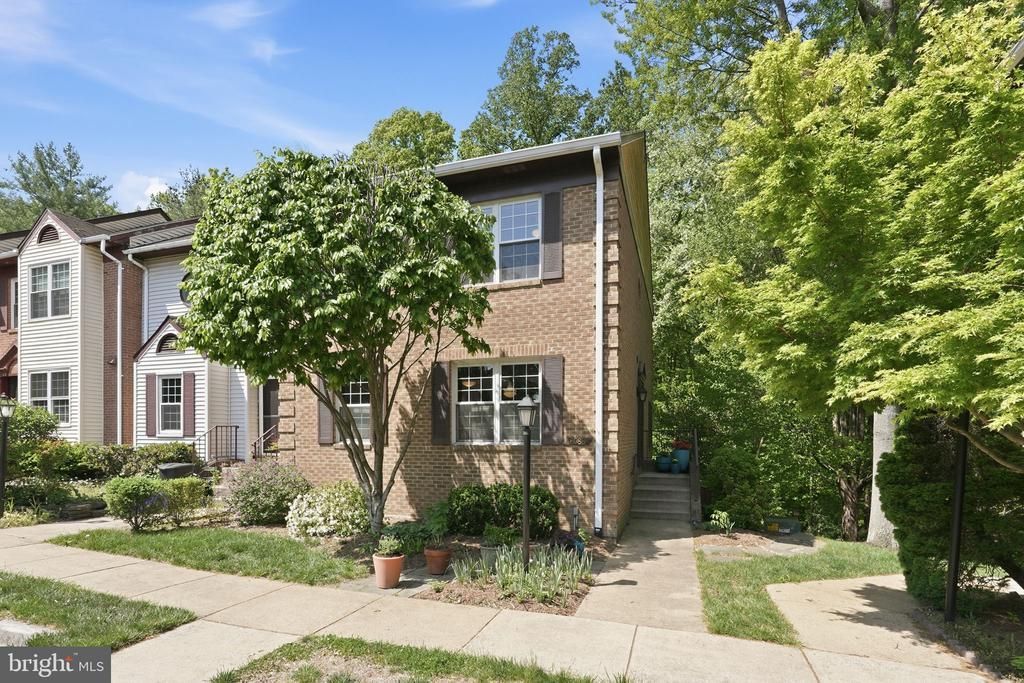
Welcome to this beautifully updated end unit townhouse in the sought after Runnymeade community of Alexandria. Perfectly positioned against a serene, forested backdrop, this home offers a rare combination of privacy, natural views, and abundant light from three exposures. Inside, you’ll find three spacious bedrooms and three and a half baths, thoughtfully laid out across multiple levels for both comfortable living and easy entertaining. The fully renovated kitchen is a true centerpiece, featuring updated appliances including a range stove, built in microwave, refrigerator, dishwasher, and garbage disposal, all complemented by updated cabinetry and modern finishes that flow seamlessly into the main living and dining areas. Each bathroom has also been tastefully renovated, blending style and function with high quality materials. As an end unit, the home benefits from extra windows, enhanced privacy, and a more open feel throughout. Whether enjoying quiet mornings overlooking the trees from your outdoor living which is enhanced by an expansive 16' x 18' (one of the largest grandfathered in the development) Trex deck offering approximately 272 square feet of space, complete with stairs to the yard. Extensive hardscaping, stone retaining walls, and thoughtfully designed landscaping along the side of the property add both function and character to the outdoor space. Located near the vibrant Kingstowne corridor, you’ll enjoy easy access to local favorites like Los Tios Grill, Taqueria Poblano, and Rustico, offering everything from casual dining to lively neighborhood spots. Commuters will appreciate the proximity to the Van Dorn Street Metro Station, along with quick access to I-495 and major routes connecting you to Old Town, the Pentagon, and Washington, DC.
Property Features
Property Type: Residential - Townhouse
Basement: Yes
Basement: Rear Entrance, Fully Finished, Walkout Level
Cooling: Ceiling Fan(s), Central A/C
Fireplaces: 2
Fuel Type: Electric
Heating: Heat Pump(s)
Home Style: Colonial
Lot Size: 0.05 Acres
Stories: 3.0
Taxes: $7,370
Year Built: 1985
Feature Descriptions
Additional Structures: Above Grade, Below Grade
Appliances: Dishwasher, Disposal, Dryer, Exhaust Fan, Humidifier, Oven/Range - Electric, Refrigerator, Washer, Stove
Community Amenities: Jog/Walk Path, Tot Lots/Playground
Days on Site: 67
Exterior: Sidewalks
Exterior: Combination
Fencing: Partially
Fireplace: Fireplace - Glass Doors, Screen
Flooring: Hardwood, Carpet
HOA Fee: $250.00/Quarterly
Interior: Built-Ins, Primary Bath(s), Window Treatments, Kitchen - Gourmet
Lot: Backs to Trees
Lot Dimensions: 0.05 Acre(S)
Parking Features: Assigned
Parking Notes: 1 Total Parking Spaces
Pet Restrictions: No Pet Restrictions
Rooms: Living Room, Dining Room, Primary Bedroom, Bedroom 2,Bedroom 3,Kitchen, Game Room, Breakfast Room, Other
Sewer: Public Sewer
Special View Info: Garden/Lawn
SQFT Above Finished: 1748
SQFT Below Finished: 730
SQFT Total Finished: 2478
Structure Type: End of Row/Townhouse
Total Garage/Parking Spaces: 1
Utilities: Electric Available, Sewer Available, Water Available
Water: Public
Room Sizes
Dining Room: 11 x 11 Level - Main
Primary Bedroom: 12 x 15 Level - Lower 1
Bedroom 2: 12 x 10 Level - Upper 1
Other: 17 x 11 Level - Lower 1
Game Room: 18 x 21 Level - Lower 1
Breakfast Room: 9 x 13 Level - Main
Living Room: 12 x 21 Level - Main
Bedroom 3: 12 x 10 Level - Upper 1
Kitchen: 12 x 7 Level - Main
Local Schools
High School: EDISON
Elementary School: BUSH HILL
School District: FAIRFAX COUNTY PUBLIC SCHOOLS
Listed By / Shown By
Listed By
Agency Name: RLAH @properties
Shown By
Agent Name: Gary Mitchell
Agent Phone: (540) 578-0178
Agency Title: Massanutten Realty

Estimate Your Payment
Estimated Payment
$ 4,430.21 per month $3,597.30 Principal & Interest $614.17 Property Tax $218.75 Homeowner's InsuranceChange Payment Information

Gary Mitchell
Office: (540) 578-0178
Cell: (540) 578-0178
Fax: (540) 301-0118
Toll Free: (800) 931-0400
Email Me

Privacy Policy / DMCA Notice / ADA Accessibility


This site is hosted, designed and copyright
© 1994 - 2026 by
Delta Media Group, Inc. -- Patent Pending --
Agency License Information: Massanutten Realty, LLC licensed in the Commonwealth of Virginia since 1986
6086 Heatherwood Drive | MLS# VAFX2307168
This townhouse located at 6086 Heatherwood Drive, Alexandria, VA 22310 is currently listed for sale with an asking price of $749,998. This property was built in 1985 and has 3 bedrooms and 3 full and 1 partial baths with 2478 sq. ft. Heatherwood Drive is located in the RUNNYMEADE subdivision within the FAIRFAX COUNTY PUBLIC SCHOOLS school district. Search RUNNYMEADE real estate on www.garywmitchell.com today.