

BEDS4
BATHS3 full 1 partial
SQUARE FEET2,128
MLS#VAPW2128642
STATUSACTIVE
PROPERTY TYPERental - Townhouse
SUBDIVISIONHAYMARKET CROSSING
SCHOOLPRINCE WILLIAM COUNTY PUBLIC SCHOOLS
Property Description
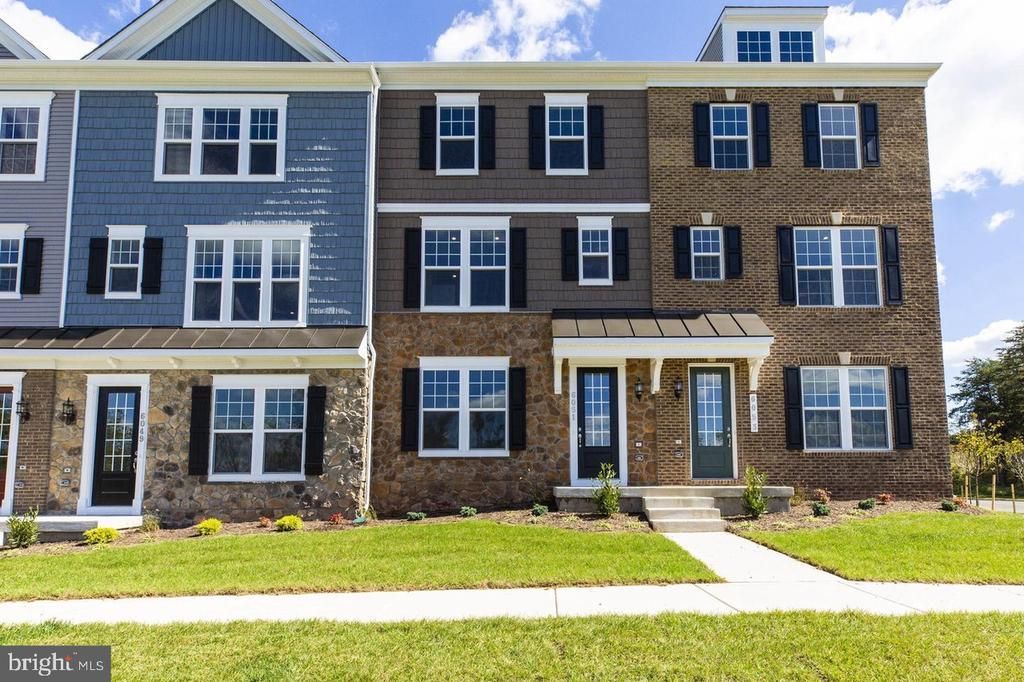
Showings Available starting 8/28 Welcome to a light-filled 4-bedroom, 3.5-bath home featuring an attached 2-car garage. The open-concept main level shines with modern wide-plank LVP flooring, a private balcony off the living area, and a gourmet kitchen complete with quartz countertops, a massive center island, abundant cabinetry, and a cozy breakfast space. Upstairs offers three bedrooms including a primary suite with a double-sink vanity and frameless glass shower plus an upper-level laundry room, while the lower level provides a flexible 4th bedroom or home office with its own full bath. Complete with low-maintenance living (water and exterior upkeep included in the condo fee), and unbeatable access to top-rated schools, shopping, healthcare, and major commuter routes, this move-in ready home offers the perfect balance of luxury and convenience.
Property Features
Property Type: Rental - Townhouse
Basement: Garage Access, Fully Finished
Basement: Yes
Cooling: Central A/C
Fuel Type: Natural Gas
Garage: 2 car attached
Heating: Forced Air
Lot Size: 0.00 Acre(S)
Stories: 3.0
Year Built: 2020
Feature Descriptions
Additional Structures: Above Grade, Below Grade
Building Name: HAYMARKET CROSSING CONDOMINIUM
Days on Site: 4
Exterior: Combination
Lot Dimensions: 0.00 Acre(S)
Pet Restrictions: Case by Case Basis
Rent Includes: Trash Removal, Water, Snow Removal, HOA/Condo Fee
Sewer: Public Sewer
SQFT Above Finished: 1600
SQFT Below Finished: 528
SQFT Total Finished: 2128
Structure Type: Interior Row/Townhouse
Total Garage/Parking Spaces: 4
Water: Public
Local Schools
School District: PRINCE WILLIAM COUNTY PUBLIC SCHOOLS
Listed By / Shown By
Listed By
Agency Name: Spring Hill Real Estate, LLC.
Shown By
Agent Name: Gary Mitchell
Agent Phone: (540) 578-0178
Agency Title: Massanutten Realty


Gary Mitchell
Office: (540) 578-0178
Cell: (540) 578-0178
Fax: (540) 301-0118
Toll Free: (800) 931-0400
Email Me

Privacy Policy / DMCA Notice / ADA Accessibility


This site is hosted, designed and copyright
© 1994 - 2026 by
Delta Media Group, Inc. -- Patent Pending --
Agency License Information: Massanutten Realty, LLC licensed in the Commonwealth of Virginia since 1986
6051 Camerons Ferry Drive | MLS# VAPW2128642
This property located at 6051 Camerons Ferry Drive, Haymarket, VA 20169 is currently listed for rent with an asking price of $3,250 / Monthly. Camerons Ferry Drive is located within the PRINCE WILLIAM COUNTY PUBLIC SCHOOLS school district. Search Haymarket real estate on www.garywmitchell.com today.