

BEDS3
BATHS3 full 1 partial
SQUARE FEET2,128
MLS#VAPW2126920
STATUSACTIVE
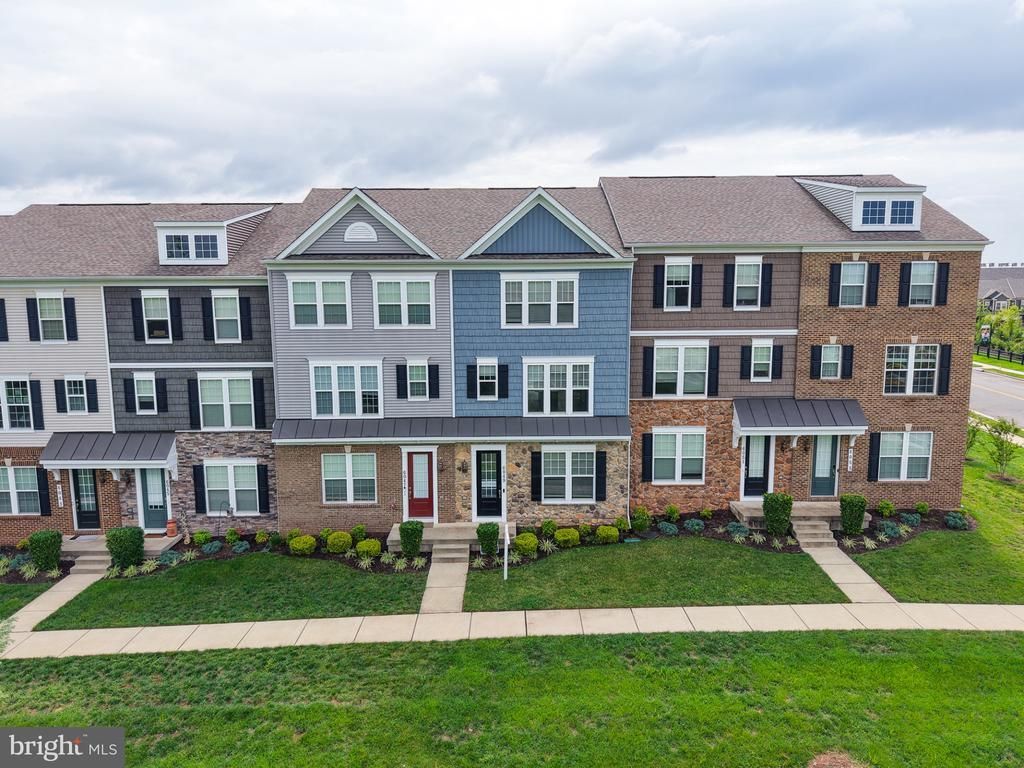
PROPERTY TYPEResidential - Townhouse
SUBDIVISIONHAYMARKET CROSSING
SCHOOLPRINCE WILLIAM COUNTY PUBLIC SCHOOLS
Property Description
Beautiful townhome-style condo tucked away on a private street and set back from the main road for added quiet and privacy—an exceptional advantage in this intimate community. Enjoy stunning tree views from all levels while benefiting from a setting that feels both private and convenient. Inside, the bright and open floor plan is filled with natural light and showcases upgrades throughout, including luxury vinyl plank flooring, an elevated trim package, and beautiful oak stairs enhanced with custom carpet runners. The stunning kitchen is truly the heart of the home, featuring an oversized center island perfect for entertaining, stainless steel appliances, granite countertops, stylish cabinetry, and a sunny breakfast nook accented with chair molding. A sliding glass door opens to the deck, creating the perfect extension of your living space for morning coffee, outdoor dining, or simply relaxing and enjoying the peaceful surroundings. The upper level offers two spacious primary suites, each complete with its own private full bath and walk-in closet. The owner's suite features a double-sink vanity and walk-in shower, while the second suite is especially impressive, with an extra-large window framing beautiful treetop views and spectacular sunsets. A generous lower level adds a third bedroom/den and full bath, providing flexible living space that can easily serve as a guest suite, home office, recreation room, or additional living area. A two-car garage with additional driveway parking provides exceptional everyday convenience and is one of only a limited number of two-car garage homes within the community. The garage also features a professionally installed EV charging station, completely county permitted for added peace of mind and convenience. Residents enjoy wonderful amenities including walking paths, tot lots, and a gazebo with a picnic area. The association further enhances the easy-living lifestyle by providing year-round landscaping and lawn care, as well as exterior maintenance of the home. Conveniently located close to schools and shopping, with quick access to I-66, this exceptional home offers the space and feel of a townhome combined with the ease and convenience of condo living. With its private setting, beautiful views, highly upgraded interior, flexible floor plan, and low-maintenance lifestyle, this is an opportunity you will not want to miss. Welcome home!
Property Features
Property Type: Residential - Townhouse
Cooling: Central A/C
Fuel Type: Natural Gas
Garage: 2
Heating: Forced Air
Home Style: Colonial
Roof Type: Composite
Stories: 3.0
Taxes: $5,272
Year Built: 2020
Feature Descriptions
Additional Structures: Above Grade, Below Grade
Appliances: Built-In Microwave, Dishwasher, Disposal, Dryer, Oven/Range - Gas, Refrigerator, Stainless Steel Appliances, Washer, Water Heater, Water Dispenser
Building Name: HAYMARKET CROSSING CONDOMINIUM
Community Amenities: Picnic Area, Other, Tot Lots/Playground, Jog/Walk Path
Condo/Coop Fee: $376.33/Monthly
Days on Site: 12
Exterior: Combination
Exterior: Exterior Lighting
Flooring: Carpet, Luxury Vinyl Plank, Ceramic Tile
Interior: Bathroom - Tub Shower, Bathroom - Walk-In Shower, Breakfast Area, Carpet, Ceiling Fan(s), Chair Railings, Combination Kitchen/Dining, Crown Moldings, Entry Level Bedroom, Floor Plan - Open, Kitchen - Gourmet, Pantry, Recessed Lighting, Walk-in Closet(s), Window Treatments
Lot: No Thru Street
Parking Features: Asphalt Driveway
Parking Notes: 4 Total Parking Spaces
Pet Restrictions: Case by Case Basis
Rooms: Primary Bedroom, Bedroom 3,Kitchen, Family Room, Foyer, Breakfast Room, Laundry, Bathroom 2,Primary Bathroom, Full Bath
Sewer: Public Sewer
Special View Info: Trees/Woods
SQFT Above Finished: 1600
SQFT Below Finished: 528
SQFT Total Finished: 2128
Structure Type: Interior Row/Townhouse
Total Garage/Parking Spaces: 4
Utilities: Cable TV Available, Natural Gas Available, Water Available, Sewer Available, Electric Available
Water: Public
Local Schools
School District: PRINCE WILLIAM COUNTY PUBLIC SCHOOLS
Listed By / Shown By
Listed By
Agency Name: Presidential Realty Group
Shown By
Agent Name: Gary Mitchell
Agent Phone: (540) 578-0178
Agency Title: Massanutten Realty

Estimate Your Payment
Estimated Payment
$ 3,288.65 per month $2,685.99 Principal & Interest $439.33 Property Tax $163.33 Homeowner's InsuranceChange Payment Information

Gary Mitchell
Office: (540) 578-0178
Cell: (540) 578-0178
Fax: (540) 301-0118
Toll Free: (800) 931-0400
Email Me

Privacy Policy / DMCA Notice / ADA Accessibility


This site is hosted, designed and copyright
© 1994 - 2026 by
Delta Media Group, Inc. -- Patent Pending --
Agency License Information: Massanutten Realty, LLC licensed in the Commonwealth of Virginia since 1986
6049 Camerons Ferry Drive | MLS# VAPW2126920
This townhouse located at 6049 Camerons Ferry Drive, Haymarket, VA 20169 is currently listed for sale with an asking price of $560,000. This property was built in 2020 and has 3 bedrooms and 3 full and 1 partial baths with 2128 sq. ft. Camerons Ferry Drive is located in the HAYMARKET CROSSING subdivision within the PRINCE WILLIAM COUNTY PUBLIC SCHOOLS school district. Search HAYMARKET CROSSING real estate on www.garywmitchell.com today.