

BEDS3
BATHS3 full
SQUARE FEET2,400
MLS#VAFX2331590
STATUSACTIVE UNDER CONTRACT
PROPERTY TYPEResidential - Single Family
SUBDIVISIONYATES VILLAGE
SCHOOLFAIRFAX COUNTY PUBLIC SCHOOLS
Property Description
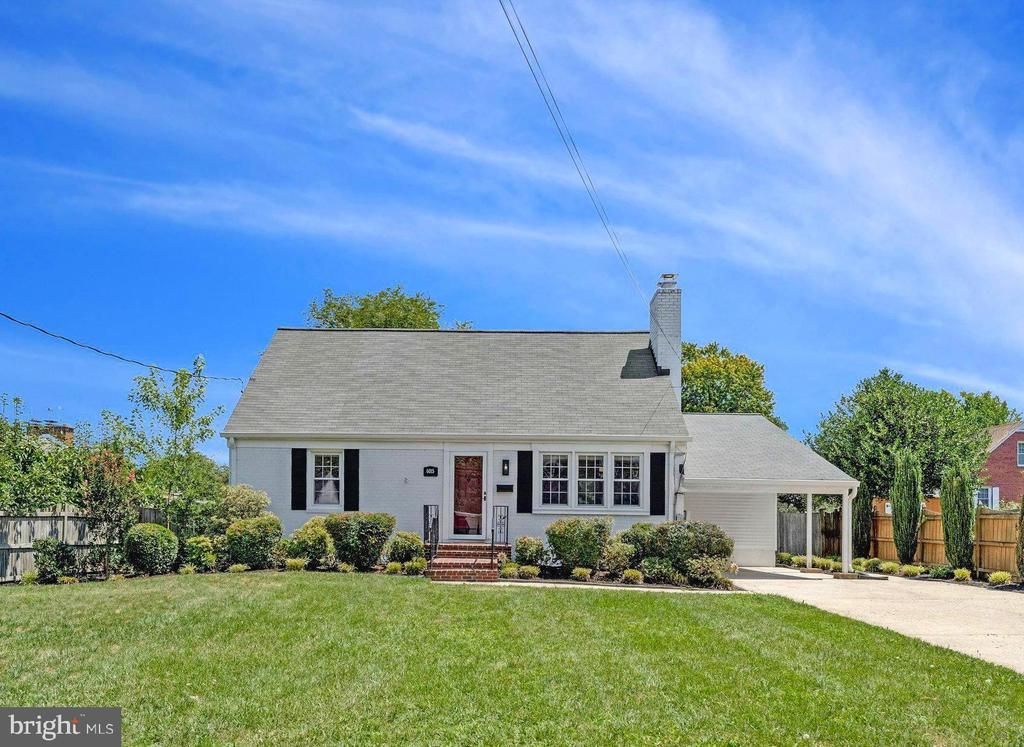
*OPEN HOUSE CANCELLED DUE TO BEING UNDER CONRACT* Welcome to 6015 Backlick Road, a beautifully maintained Cape Cod offering three finished levels of versatile living space, thoughtful updates, and an expansive fully fenced backyard in the heart of Springfield. Blending timeless charm with modern functionality, this spacious 3-bedroom, 3-full-bath home with 2,400 sq. ft. is perfectly suited for all lifestyles. Step inside to a sun-filled main level where oversized front windows flood the spacious living room with natural light, creating a warm and inviting atmosphere centered around a cozy fireplace. The kitchen offers the perfect balance of everyday comfort and entertaining potential with both a casual dining area and a separate formal dining room. Two generously sized bedrooms and a full bath, with tub, complete the main level. Retreat upstairs to your private primary suite, a true owner's oasis featuring a bonus area, perfect for a home office, abundant closet space, multiple storage areas, and a dedicated full bath, checking all of boxes one may wish for in such a space. The finished lower level expands your living space with a large recreation room featuring a custom built-in media center, making it the perfect spot for movie nights, game days, a home gym, playroom, or hobby space. This level also includes a third full bath, two oversized storage rooms, and a convenient walkout entrance to the backyard, leaving endless possibilities for future use. Outside, you'll discover one of the property's standout features—a large, level, fully fenced backyard or nearly a quarter acre. Whether you envision summer barbecues on the patio, gardening, or simply enjoying the open green space, this backyard delivers. A spacious storage shed provides ample room for lawn equipment, tools, and outdoor gear. Fresh landscaping and tasteful updates completed throughout the years make this home truly move-in ready while still offering opportunities to personalize over time. Ideally located just blocks from Springfield's endless shopping, dining, parks, and entertainment, this home also provides exceptional commuter convenience with quick access to I-95, I-395, I-495, the Fairfax County Parkway, Springfield Town Center, and the Franconia-Springfield Metro, making commuting throughout Northern Virginia, Washington, D.C., and beyond effortless.
Property Features
Property Type: Residential - Single Family
Basement: Yes
Basement: Full
Cooling: Central A/C
Fireplaces: 1
Fuel Type: Natural Gas
Heating: Forced Air
Home Style: Cape Cod
Lot Size: 0.22 Acres
Roof Type: Architectural Shingle
Stories: 3.0
Taxes: $7,858
Year Built: 1954
Feature Descriptions
Additional Structures: Above Grade, Below Grade
Appliances: Built-In Microwave, Dishwasher, Disposal, Dryer, Washer, Refrigerator, Stove
Days on Site: 19
Exterior: Brick
Fencing: Fully, Privacy
Fireplace: Gas/Propane
Interior: Breakfast Area, Combination Kitchen/Dining, Formal/Separate Dining Room, Upgraded Countertops, Wood Floors
Lot Dimensions: 0.22 Acre(S)
Parking Features: Concrete Driveway
Parking Notes: 5 Total Parking Spaces
Rooms: Living Room, Dining Room, Kitchen, Office, Recreation Room
Sewer: Public Sewer
Special View Info: Garden/Lawn
SQFT Above Finished: 1600
SQFT Below Finished: 800
SQFT Total Finished: 2400
Structure Type: Detached
Total Garage/Parking Spaces: 5
Water: Public
Local Schools
School District: FAIRFAX COUNTY PUBLIC SCHOOLS
Listed By / Shown By
Listed By
Agency Name: Century 21 Redwood Realty
Shown By
Agent Name: Gary Mitchell
Agent Phone: (540) 578-0178
Agency Title: Massanutten Realty

Estimate Your Payment
Estimated Payment
$ 4,215.97 per month $3,357.00 Principal & Interest $654.83 Property Tax $204.14 Homeowner's InsuranceChange Payment Information

Gary Mitchell
Office: (540) 578-0178
Cell: (540) 578-0178
Fax: (540) 301-0118
Toll Free: (800) 931-0400
Email Me

Privacy Policy / DMCA Notice / ADA Accessibility


This site is hosted, designed and copyright
© 1994 - 2026 by
Delta Media Group, Inc. -- Patent Pending --
Agency License Information: Massanutten Realty, LLC licensed in the Commonwealth of Virginia since 1986
6015 Backlick Road | MLS# VAFX2331590
This single family home located at 6015 Backlick Road, Springfield, VA 22150 is currently listed for sale with an asking price of $699,900. This property was built in 1954 and has 3 bedrooms and 3 full baths with 2400 sq. ft. Backlick Road is located in the YATES VILLAGE subdivision within the FAIRFAX COUNTY PUBLIC SCHOOLS school district. Search YATES VILLAGE real estate on www.garywmitchell.com today.