

BEDS1
BATHS1 full
SQUARE FEET672
MLS#VAWR2015246
STATUSACTIVE UNDER CONTRACT
PROPERTY TYPEResidential - Single Family
SUBDIVISIONSHENANDOAH SHORES
SCHOOLWARREN COUNTY PUBLIC SCHOOLS
Property Description
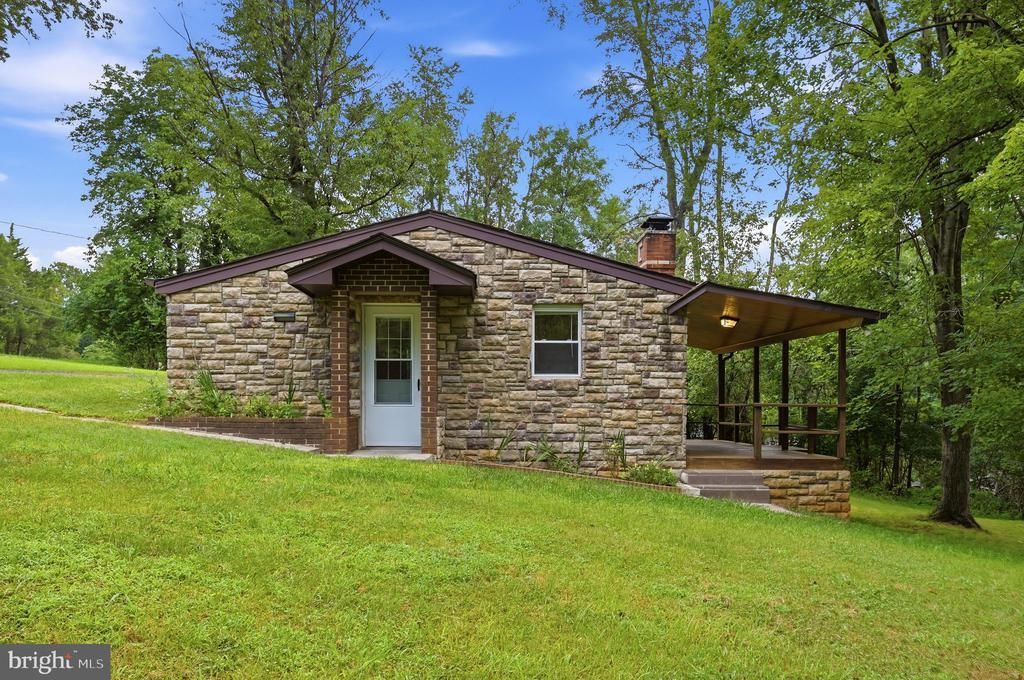
Priced well below market value for a quick sale! Adorable stone cottage nestled on a spacious 0.84-acre lot near the river. Fully remodeled from top to bottom, this charming home is ideal as a primary residence, weekend retreat, or peaceful escape from the city. It's perfect for an Airbnb business house too. The inviting interior features updated flooring, cabinetry, and appliances, along with a new water heater and washer and dryer installed in 2025. The roof was replaced in 2018, while the low-maintenance exterior makes upkeep easy. The pellet stove and oil furnace were serviced in 2026, and the septic tank was pumped in 2023. A Dutch-style two-level storage shed conveys with the property. Enjoy the spacious covered porch—perfect for relaxing, breathing in the fresh air, and taking in the peaceful natural surroundings. Residents of Shenandoah Shores enjoy access to a community boat ramp and beach area. The property is served by a community water system, similar to public water, for approximately $39 per month. Shenandoah Shores is governed by a Property Owners Association, with fees collected through the county. Additional Lot 13C 1 1 124 is included in the sale, providing even more space and potential. A wonderful opportunity to own a beautifully updated home in a serene riverside community!
Property Features
Property Type: Residential - Single Family
Basement: Yes
Cooling: Ceiling Fan(s), Window Unit(s)
Fireplaces: 1
Fuel Type: Oil
Heating: Forced Air
Home Style: Carriage House
Lot Size: 0.59 Acres
Roof Type: Architectural Shingle
Stories: 1.0
Taxes: $1,307
Year Built: 1960
Feature Descriptions
Additional Structures: Above Grade, Below Grade
Appliances: Built-In Microwave, Oven - Single, Oven/Range - Electric, Washer/Dryer Stacked, Dishwasher, Dryer, Range Hood, Stove, Washer
Days on Site: 14
Exterior: Stone
Exterior: Gutter System
Fireplace: Other, Wood, Insert
Flooring: Luxury Vinyl Plank
Interior: Breakfast Area, Ceiling Fan(s), Combination Kitchen/Living, Entry Level Bedroom, Floor Plan - Open
Location: River
Lot Dimensions: 0.59 Acre(S)
Sewer: On Site Septic
Special View Info: Garden/Lawn
SQFT Above Finished: 672
SQFT Total Finished: 672
Structure Type: Detached
Water: Community
Local Schools
School District: WARREN COUNTY PUBLIC SCHOOLS
Listed By / Shown By
Listed By
Agency Name: Grace Home Realty & Investment
Shown By
Agent Name: Gary Mitchell
Agent Phone: (540) 578-0178
Agency Title: Massanutten Realty

Estimate Your Payment
Estimated Payment
$ 1,278.61 per month $1,102.64 Principal & Interest $108.92 Property Tax $67.05 Homeowner's InsuranceChange Payment Information

Gary Mitchell
Office: (540) 578-0178
Cell: (540) 578-0178
Fax: (540) 301-0118
Toll Free: (800) 931-0400
Email Me

Privacy Policy / DMCA Notice / ADA Accessibility


This site is hosted, designed and copyright
© 1994 - 2026 by
Delta Media Group, Inc. -- Patent Pending --
Agency License Information: Massanutten Realty, LLC licensed in the Commonwealth of Virginia since 1986
600 Mountain View Drive | MLS# VAWR2015246
This single family home located at 600 Mountain View Drive, Front Royal, VA 22630 is currently listed for sale with an asking price of $229,888. This property was built in 1960 and has 1 bedrooms and 1 full baths with 672 sq. ft. Mountain View Drive is located in the SHENANDOAH SHORES subdivision within the WARREN COUNTY PUBLIC SCHOOLS school district. Search SHENANDOAH SHORES real estate on www.garywmitchell.com today.