

BEDS2
BATHS2 full 1 partial
SQUARE FEET1,560
MLS#VALO2134186
STATUSACTIVE
PROPERTY TYPEResidential - Townhouse
SUBDIVISIONSUGARLAND SQUARE
SCHOOLLOUDOUN COUNTY PUBLIC SCHOOLS
Property Description
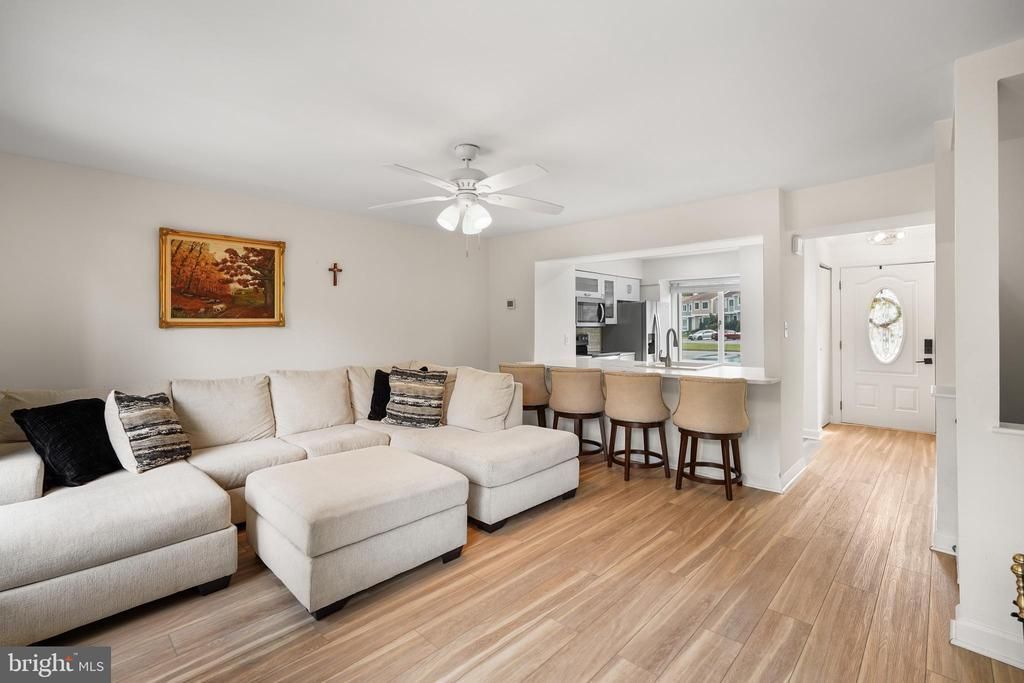
Beautifully updated townhouse offering exceptional value with numerous recent improvements and thoughtful updates throughout. Features include brand-new 2025 HVAC, 2025 roof, and a new water line ($8,400). The main level boasts attractive LVP flooring, a remodeled kitchen with beautiful quartz countertops, ideal for serving and casual bar seating, plus stainless steel appliances. Enjoy the warmth of the wood-burning fireplace and an inviting, functional layout. All windows and exterior doors have been updated. The primary bedroom features a custom-built closet system and remodeled bath. The second bedroom offers the convenience of its own ensuite bathroom. The fully finished lower level provides additional living space and a half bath. Outside, the backyard is fully fenced creating a lovely private setting. Enjoy the many amenities offered by this sought-after community. This well-maintained and thoughtfully updated home is truly move-in ready!
Property Features
Property Type: Residential - Townhouse
Basement: Interior Access, Fully Finished
Basement: Yes
Cooling: Central A/C
Fireplaces: 1
Fuel Type: Electric
Heating: Heat Pump(s)
Home Style: Colonial
Lot Size: 0.05 Acres
Roof Type: Architectural Shingle
Stories: 3.0
Taxes: $3,607
Year Built: 1985
Feature Descriptions
Additional Structures: Above Grade, Below Grade
Appliances: Dishwasher, Disposal, Microwave, Oven/Range - Electric, Washer
Community Amenities: Community Center, Common Grounds, Lake, Pool - Outdoor, Tennis Courts, Tot Lots/Playground, Jog/Walk Path
Days on Site: 5
Exterior: Vinyl Siding
Fencing: Rear, Privacy
Fireplace: Wood
Flooring: Carpet, Luxury Vinyl Plank
HOA Fee: $88.00/Monthly
Interior: Floor Plan - Open
Lot Dimensions: 0.05 Acre(S)
Pet Restrictions: No Pet Restrictions
Sewer: Public Sewer
SQFT Above Finished: 1092
SQFT Below Finished: 468
SQFT Total Finished: 1560
Structure Type: Interior Row/Townhouse
Water: Public
Local Schools
High School: DOMINION
Middle School: SENECA RIDGE
Elementary School: SUGARLAND
School District: LOUDOUN COUNTY PUBLIC SCHOOLS
Listed By / Shown By
Listed By
Agency Name: RE/MAX Distinctive Real Estate, Inc.
Shown By
Agent Name: Gary Mitchell
Agent Phone: (540) 578-0178
Agency Title: Massanutten Realty

Estimate Your Payment
Estimated Payment
$ 2,539.33 per month $2,110.42 Principal & Interest $300.58 Property Tax $128.33 Homeowner's InsuranceChange Payment Information

Gary Mitchell
Office: (540) 578-0178
Cell: (540) 578-0178
Fax: (540) 301-0118
Toll Free: (800) 931-0400
Email Me

Privacy Policy / DMCA Notice / ADA Accessibility


This site is hosted, designed and copyright
© 1994 - 2026 by
Delta Media Group, Inc. -- Patent Pending --
Agency License Information: Massanutten Realty, LLC licensed in the Commonwealth of Virginia since 1986
6 Sugarland Square Court | MLS# VALO2134186
This townhouse located at 6 Sugarland Square Court, Sterling, VA 20164 is currently listed for sale with an asking price of $440,000. This property was built in 1985 and has 2 bedrooms and 2 full and 1 partial baths with 1560 sq. ft. Sugarland Square Court is located in the SUGARLAND SQUARE subdivision within the LOUDOUN COUNTY PUBLIC SCHOOLS school district. Search SUGARLAND SQUARE real estate on www.garywmitchell.com today.