

BEDS3
BATHS3 full 1 partial
SQUARE FEET1,820
MLS#VAFX2316634
STATUSPENDING
PROPERTY TYPEResidential - Townhouse
SUBDIVISIONLITTLE ROCKY RUN
SCHOOLFAIRFAX COUNTY PUBLIC SCHOOLS
Property Description
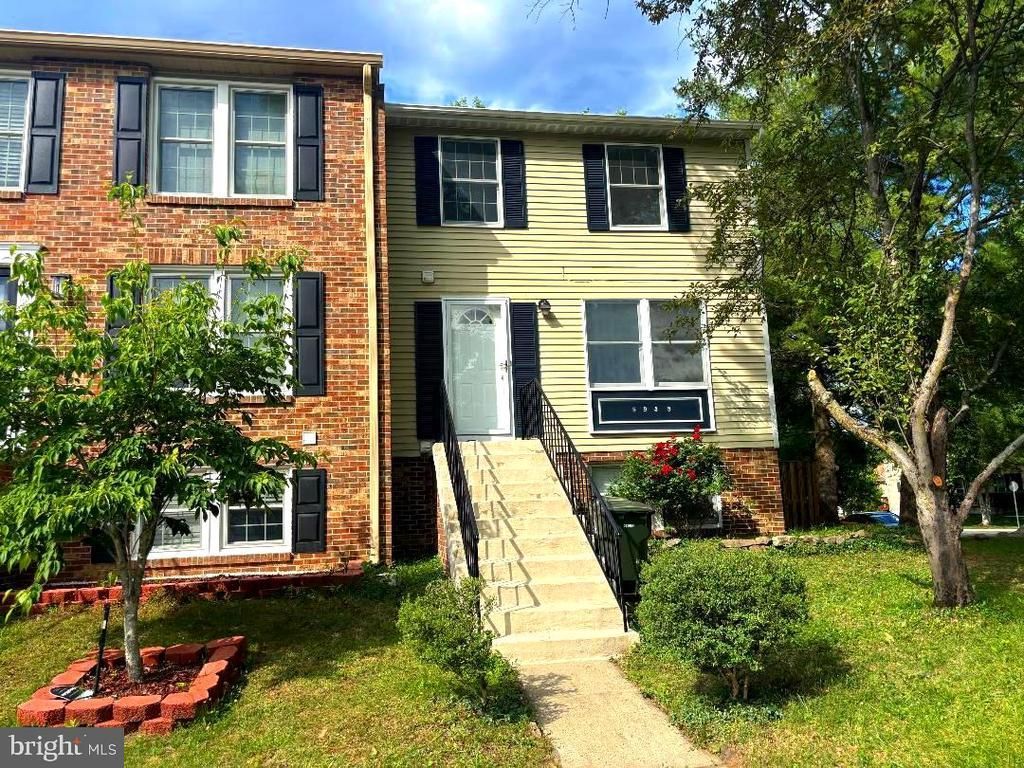
This Beautiful Remodeled End unit town home, New Roof, New paint, New Cabinets and New Countertops Spans three completed finished levels and Huge side and back yard in the desirable Little Rocky Run community. It's conveniently located within walking distance to the pool and playground. Brian New Cabinet and marble countertops. freshly painted interiors, The finished basement is flooded with natural light and showcases new carpeting, a convenient full bath, a generously sized recreation room with walkout level exit. Located in the heart of Little Rocky Run, this home offers easy access to an array of amenities including pools, tot lots, a clubhouse, basketball courts, tennis/pickleball courts, and jogging/walking/biking trails. It's conveniently situated near major routes, shopping centers, dining options, parks, and other recreational facilities.
Property Features
Property Type: Residential - Townhouse
Basement: Yes
Basement: Fully Finished, Walkout Level
Cooling: Heat Pump(s)
Fuel Type: Electric
Heating: Heat Pump(s)
Home Style: Colonial
Lot Size: 0.05 Acres
Stories: 3.0
Taxes: $5,717
Year Built: 1986
Feature Descriptions
Additional Structures: Above Grade, Below Grade
Appliances: Dishwasher, Disposal, Dryer - Electric, Exhaust Fan, Microwave, Refrigerator, Stove, Washer
Days on Site: 85
Exterior: Vinyl Siding
HOA Fee: $110.00/Monthly
Lot Dimensions: 0.05 Acre(S)
Parking Notes: 2 Total Parking Spaces
Sewer: Public Sewer
SQFT Above Finished: 1220
SQFT Below Finished: 600
SQFT Total Finished: 1820
Structure Type: End of Row/Townhouse
Total Garage/Parking Spaces: 2
Water: Public
Local Schools
School District: FAIRFAX COUNTY PUBLIC SCHOOLS
Listed By / Shown By
Listed By
Agency Name: United Realty, Inc.
Shown By
Agent Name: Gary Mitchell
Agent Phone: (540) 578-0178
Agency Title: Massanutten Realty

Estimate Your Payment
Estimated Payment
$ 3,223.97 per month $2,590.06 Principal & Interest $476.42 Property Tax $157.50 Homeowner's InsuranceChange Payment Information

Gary Mitchell
Office: (540) 578-0178
Cell: (540) 578-0178
Fax: (540) 301-0118
Toll Free: (800) 931-0400
Email Me

Privacy Policy / DMCA Notice / ADA Accessibility


This site is hosted, designed and copyright
© 1994 - 2026 by
Delta Media Group, Inc. -- Patent Pending --
Agency License Information: Massanutten Realty, LLC licensed in the Commonwealth of Virginia since 1986
5935 Spruce Run Court | MLS# VAFX2316634
This townhouse located at 5935 Spruce Run Court, Centreville, VA 20121 is currently listed for sale with an asking price of $540,000. This property was built in 1986 and has 3 bedrooms and 3 full and 1 partial baths with 1820 sq. ft. Spruce Run Court is located in the LITTLE ROCKY RUN subdivision within the FAIRFAX COUNTY PUBLIC SCHOOLS school district. Search LITTLE ROCKY RUN real estate on www.garywmitchell.com today.