

BEDS2
BATHS3 full 1 partial
SQUARE FEET2,060
MLS#VAFX2331562
STATUSACTIVE UNDER CONTRACT
PROPERTY TYPEResidential - Townhouse
SUBDIVISIONRUNNYMEADE
SCHOOLFAIRFAX COUNTY PUBLIC SCHOOLS
Property Description
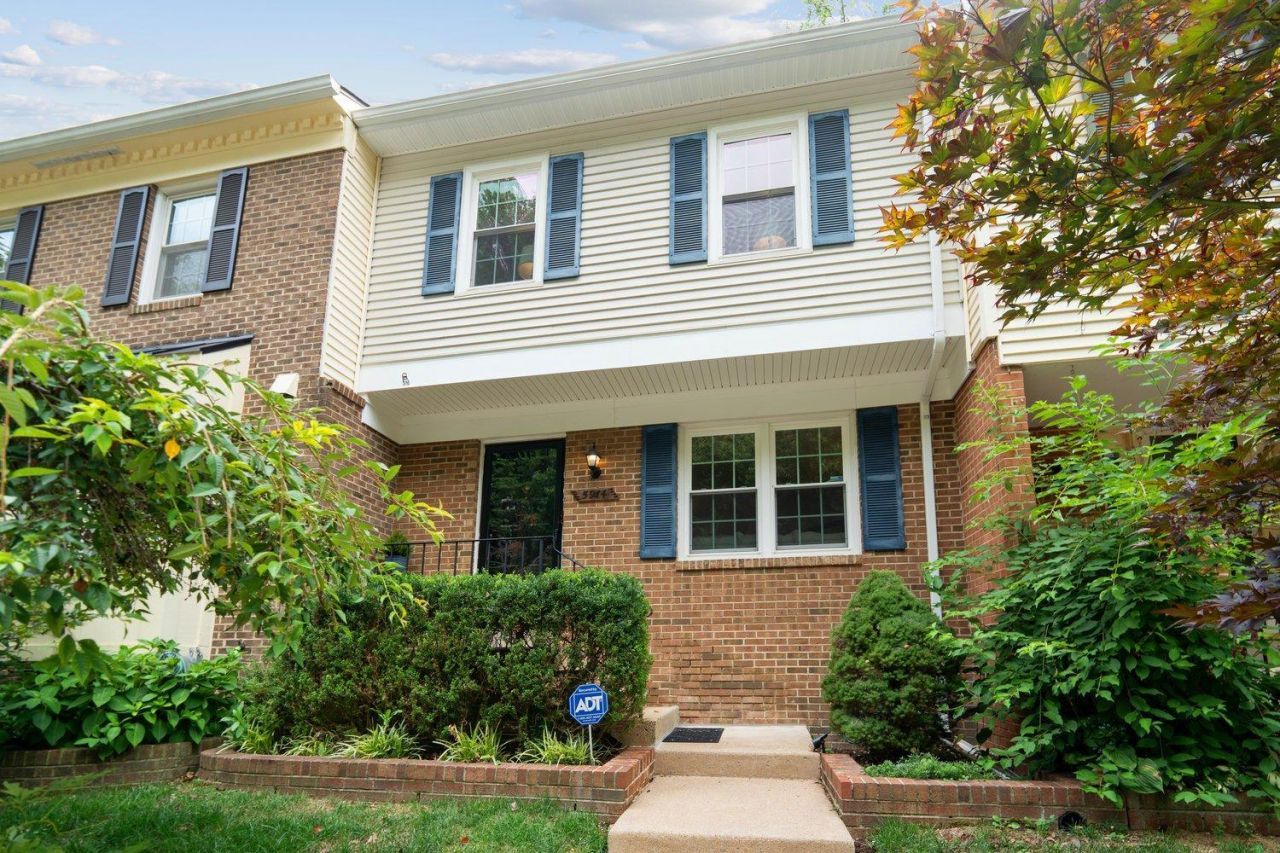
Welcome to 5914 Langton Drive, a bright three-level townhome tucked into Alexandria's Runnymeade community, where deer, rabbits, and birds are a regular sight along the walking trails. Backing directly to woods, the home offers a rare sense of privacy, all within easy reach of Metro, bus service, and the region's major commuter routes. Inside, thoughtful updates and fresh paint throughout make this home move-in-ready, and two wood-burning fireplaces add warmth. The main level opens onto a large deck perfect for morning coffee or evening dinners outdoors. Upstairs, two bedrooms each come with their own ensuite bathroom, one recently expanded and renovated into a spa-like retreat. The finished lower level walks out to a covered patio and low-maintenance fully fenced yard, and includes a wet bar, full bathroom, and a flexible bonus room ideal for a home office, guest space, or a potential third bedroom. Ample storage and a large utility room with laundry round out a layout built for everyday living. Runnymeade itself adds tennis courts, playgrounds, and a full calendar of community events, plus a low HOA fee that covers trash, snow removal, and landscaping. And with Kingstowne Towne Center, Wegmans, Whole Foods, and Trader Joe's all minutes away, 5914 Langton Drive offers a rare blend of wooded privacy and everyday convenience.
Property Features
Property Type: Residential - Townhouse
Basement: Fully Finished, Walkout Level
Basement: Yes
Cooling: Heat Pump(s)
Fireplaces: 2
Fuel Type: Electric
Heating: Heat Pump(s)
Home Style: Colonial
Lot Size: 0.00 Acre(S)
Stories: 3.0
Taxes: $6,955
Year Built: 1983
Feature Descriptions
Additional Structures: Above Grade, Below Grade
Days on Site: 26
Exterior: Aluminum Siding, Brick
Fireplace: Wood
HOA Fee: $250.00/Quarterly
Interior: Wood Floors, Ceiling Fan(s), Chair Railings, Combination Kitchen/Dining, Crown Moldings, Recessed Lighting, Walk-in Closet(s), Wet/Dry Bar
Lot Dimensions: 0.00 Acre(S)
Parking Features: Assigned
Parking Notes: 1 Total Parking Spaces
Rooms: Living Room, Dining Room, Bedroom 2,Kitchen, Foyer, Bedroom 1,Recreation Room, Utility Room, Bathroom 1,Bathroom 2,Bathroom 3,Bonus Room, Half Bath
Sewer: Public Sewer
SQFT Above Finished: 1400
SQFT Below Finished: 660
SQFT Total Finished: 2060
Structure Type: Interior Row/Townhouse
Total Garage/Parking Spaces: 1
Water: Public
Room Sizes
Foyer: 4 x 4 Level - Main
Living Room: 18 x 12 Level - Main
Dining Room: 14 x 11 Level - Main
Kitchen: 11 x 8 Level - Main
Bedroom 1: 13 x 16 Level - Upper 1
Bathroom 1: 9 x 11 Level - Upper 1
Bedroom 2: 13 x 14 Level - Upper 1
Bathroom 2: 8 x 5 Level - Upper 1
Recreation Room: 14 x 19 Level - Lower 1
Bathroom 3: 8 x 5 Level - Lower 1
Bonus Room: 10 x 9 Level - Lower 1
Utility Room: 10 x 10 Level - Lower 1
Half Bath: 5 x 6 Level - Main
Local Schools
School District: FAIRFAX COUNTY PUBLIC SCHOOLS
Listed By / Shown By
Listed By
Agency Name: Coldwell Banker Realty - Washington
Shown By
Agent Name: Gary Mitchell
Agent Phone: (540) 578-0178
Agency Title: Massanutten Realty

Estimate Your Payment
Estimated Payment
$ 3,632.43 per month $2,877.84 Principal & Interest $579.58 Property Tax $175.00 Homeowner's InsuranceChange Payment Information

Gary Mitchell
Office: (540) 578-0178
Cell: (540) 578-0178
Fax: (540) 301-0118
Toll Free: (800) 931-0400
Email Me

Privacy Policy / DMCA Notice / ADA Accessibility


This site is hosted, designed and copyright
© 1994 - 2026 by
Delta Media Group, Inc. -- Patent Pending --
Agency License Information: Massanutten Realty, LLC licensed in the Commonwealth of Virginia since 1986
5914 Langton Drive | MLS# VAFX2331562
This townhouse located at 5914 Langton Drive, Alexandria, VA 22310 is currently listed for sale with an asking price of $600,000. This property was built in 1983 and has 2 bedrooms and 3 full and 1 partial baths with 2060 sq. ft. Langton Drive is located in the RUNNYMEADE subdivision within the FAIRFAX COUNTY PUBLIC SCHOOLS school district. Search RUNNYMEADE real estate on www.garywmitchell.com today.