

BEDS2
BATHS1 full 1 partial
SQUARE FEET1,420
MLS#VAFX2334908
STATUSACTIVE UNDER CONTRACT
PROPERTY TYPEResidential - Townhouse
SUBDIVISIONCARDINAL FOREST
SCHOOLFAIRFAX COUNTY PUBLIC SCHOOLS
Property Description
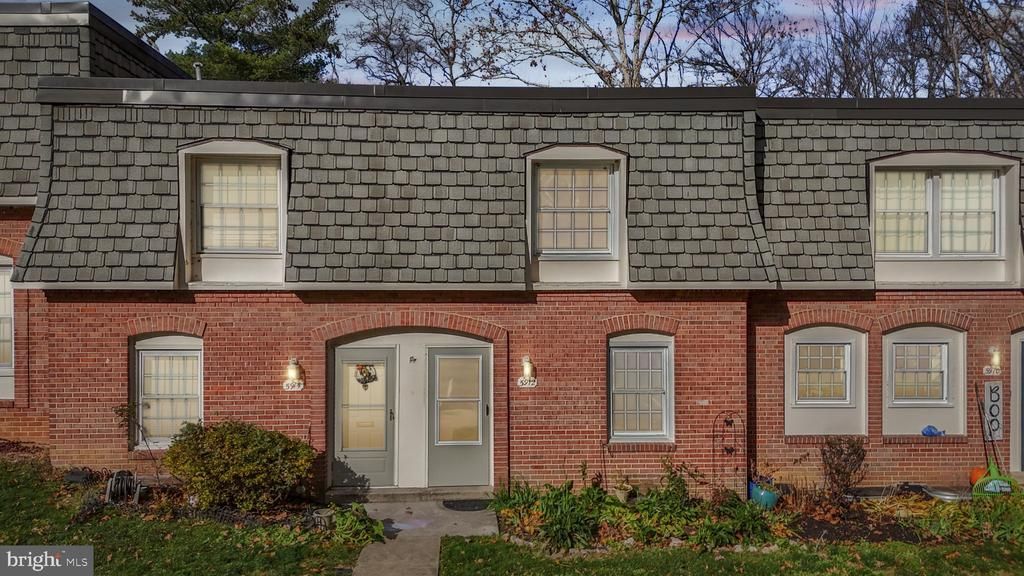
WOW!!! SELLER OFFERING 1 YEAR PAID CONDO FEES!!!!! ALL NEW PRICE!!! Welcome to 5912 Minutemen Rd #295! This beautifully updated three-level townhouse-style condo offers 2 bedrooms, 1.5 baths, and a rare combination of space, style, and comfort. Recent renovations make this home truly move-in ready, featuring newly refinished hardwood floors in the foyer and kitchen, brand new LVP flooring throughout all three levels (2025), and a fresh, modern paint palette (2025). Enjoy peace of mind with a new HVAC system (2024), updated windows, and a new stove (2025). The private, low-maintenance concrete patio backs to tranquil wooded views, creating the perfect spot for relaxing or entertaining outdoors. Convenience abounds with an assigned parking space directly in front of the unit plus plenty of free guest parking nearby. You’ll love the community amenities, including a pool, clubhouse, and nearby parks—plus easy access to local shops, restaurants, and major commuter routes. This home shines with pride of ownership—schedule your tour today and see for yourself!
Property Features
Property Type: Residential - Townhouse
Basement: Rear Entrance, Outside Entrance, Daylight, Full, Improved, Walkout Level
Basement: Yes
Cooling: Central A/C, Ceiling Fan(s)
Fuel Type: Natural Gas
Heating: Forced Air
Home Style: Colonial, Dutch
Roof Type: Asphalt
Stories: 3.0
Taxes: $4,322
Year Built: 1968
Feature Descriptions
Additional Structures: Above Grade, Below Grade
Appliances: Washer/Dryer Hookups Only, Dishwasher, Disposal, Dryer, Oven - Self Cleaning, Oven/Range - Electric, Range Hood, Refrigerator, Washer
Building Name: CARDINAL FOREST CONDO
Community Amenities: Club House, Common Grounds, Jog/Walk Path, Party Room, Pool - Outdoor, Tennis Courts, Tot Lots/Playground
Condo/Coop Fee: $850.00/Monthly
Days on Site: 12
Exterior: Concrete, Brick
Exterior: Sidewalks
Fencing: Rear, Privacy
Flooring: Hardwood, Luxury Vinyl Plank
Interior: Kitchen - Table Space, Kitchen - Eat-In, Wood Floors, Floor Plan - Traditional
Lot: Backs to Trees
Parking Features: Assigned, Free
Pet Restrictions: Cats OK, Dogs OK
Rooms: Living Room, Bedroom 2,Kitchen, Family Room, Foyer, Bedroom 1,Laundry
Sewer: Public Sewer
Special View Info: Trees/Woods
SQFT Above Finished: 1120
SQFT Below Finished: 300
SQFT Total Finished: 1420
Structure Type: Interior Row/Townhouse
Windows: Vinyl Clad, Screens
Local Schools
High School: WEST SPRINGFIELD
Middle School: IRVING
Elementary School: CARDINAL FOREST
School District: FAIRFAX COUNTY PUBLIC SCHOOLS
Listed By / Shown By
Listed By
Agency Name: Pearson Smith Realty, LLC
Shown By
Agent Name: Gary Mitchell
Agent Phone: (540) 578-0178
Agency Title: Massanutten Realty

Estimate Your Payment
Estimated Payment
$ 2,389.80 per month $1,913.29 Principal & Interest $360.17 Property Tax $116.35 Homeowner's InsuranceChange Payment Information

Gary Mitchell
Office: (540) 578-0178
Cell: (540) 578-0178
Fax: (540) 301-0118
Toll Free: (800) 931-0400
Email Me

Privacy Policy / DMCA Notice / ADA Accessibility


This site is hosted, designed and copyright
© 1994 - 2026 by
Delta Media Group, Inc. -- Patent Pending --
Agency License Information: Massanutten Realty, LLC licensed in the Commonwealth of Virginia since 1986
5912 Minutemen Road, Unit 295 | MLS# VAFX2334908
This townhouse located at 5912 Minutemen Road, Unit 295, Springfield, VA 22152 is currently listed for sale with an asking price of $398,900. This property was built in 1968 and has 2 bedrooms and 1 full and 1 partial baths with 1420 sq. ft. Minutemen Road, Unit 295 is located in the CARDINAL FOREST subdivision within the FAIRFAX COUNTY PUBLIC SCHOOLS school district. Search CARDINAL FOREST real estate on www.garywmitchell.com today.