

BEDS1
BATHS1 full
SQUARE FEET850
MLS#VAFX2335044
STATUSACTIVE
PROPERTY TYPEResidential - Condominium
SUBDIVISIONMONTEBELLO
SCHOOLFAIRFAX COUNTY PUBLIC SCHOOLS
Property Description
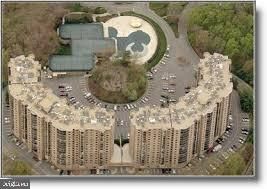
Come live the luxury resort life at Montebello. Gated community with unmatched amenities including bowling, multiple pools, Recently revamped multi-million dollar community center with exercise equipment updates, spa, billiards, ping pong, in house convenience store and beauty parlor, tennis, walking trails, party and meeting rooms. Free shuttle to Huntington Metro or use convenient gate walk to Metro. Apartment has been updated with pristine hardwood floors, Kitchen granite counters, replaced cabinets, separate hutch and table and chairs on glass enclosed balcony stay. Carpet over hardwood floors LR / Dr. Bedroom fully carpeted. Full sized front load washer and dryer, Window treatments. Great general common element parking.
Property Features
Property Type: Residential - Condominium
Cooling: Central A/C
Fuel Type: Electric
Heating: Heat Pump(s)
Home Style: Contemporary
Stories: 1.0
Taxes: $4,341
Year Built: 1986
Feature Descriptions
Accessibility: Elevator
Additional Structures: Above Grade, Below Grade
Appliances: Dishwasher, Disposal, Dryer - Front Loading, Microwave, Oven/Range - Electric, Refrigerator, Washer - Front Loading, Icemaker
Community Amenities: Billiard Room, Beauty Salon, Bowling Alley, Club House, Common Grounds, Community Center, Convenience Store, Elevator, Exercise Room, Fitness Center, Gated Community, Jog/Walk Path, Meeting Room, Picnic Area, Pool - Indoor, Pool - Outdoor, Sauna, Tennis Courts, Swimming Pool, Tot Lots/Playground, Transportation Service, Extra Storage, Bar/Lounge, Laundry Facilities, Party Room, Hot tub, Security
Condo/Coop Fee: $628.00/Monthly
Days on Site: 12
Interior: Breakfast Area, Kitchen - Gourmet, Dining Area, Primary Bath(s), Upgraded Countertops, Window Treatments, Wood Floors, Floor Plan - Open
Pet Restrictions: No Pet Restrictions
Rooms: Living Room, Dining Room, Primary Bedroom, Kitchen, Foyer, Other, Solarium
Sewer: Public Sewer
Special View Info: City
SQFT Above Finished: 850
SQFT Total Finished: 850
Structure Type: Unit/Flat/Apartment
Utilities: Cable TV Available, Sewer Available, Water Available
Water: Public
Windows: Double Pane
Room Sizes
Kitchen: 10 x 8 Level - Main
Dining Room: 13 x 10 Level - Main
Foyer: 7 x 5 Level - Main
Other: 13 x 10 Level - Main
Solarium: 9 x 12 Level - Main
Primary Bedroom: 13 x 11 Level - Main
Living Room: 15 x 14 Level - Main
Local Schools
School District: FAIRFAX COUNTY PUBLIC SCHOOLS
Listed By / Shown By
Listed By
Agency Name: Jobin Realty
Shown By
Agent Name: Gary Mitchell
Agent Phone: (540) 578-0178
Agency Title: Massanutten Realty

Estimate Your Payment
Estimated Payment
$ 2,015.37 per month $1,558.83 Principal & Interest $361.75 Property Tax $94.79 Homeowner's InsuranceChange Payment Information

Gary Mitchell
Office: (540) 578-0178
Cell: (540) 578-0178
Fax: (540) 301-0118
Toll Free: (800) 931-0400
Email Me

Privacy Policy / DMCA Notice / ADA Accessibility


This site is hosted, designed and copyright
© 1994 - 2026 by
Delta Media Group, Inc. -- Patent Pending --
Agency License Information: Massanutten Realty, LLC licensed in the Commonwealth of Virginia since 1986
5904 Mount Eagle Drive, Unit 817 | MLS# VAFX2335044
This condo located at 5904 Mount Eagle Drive, Unit 817, Alexandria, VA 22303 is currently listed for sale with an asking price of $325,000. This property was built in 1986 and has 1 bedrooms and 1 full baths with 850 sq. ft. Mount Eagle Drive, Unit 817 is located in the MONTEBELLO subdivision within the FAIRFAX COUNTY PUBLIC SCHOOLS school district. Search MONTEBELLO real estate on www.garywmitchell.com today.