

BEDS2
BATHS1 full
SQUARE FEET1,066
MLS#VAFX2334270
STATUSACTIVE
PROPERTY TYPEResidential - Single Family
SCHOOLFAIRFAX COUNTY PUBLIC SCHOOLS
Property Description
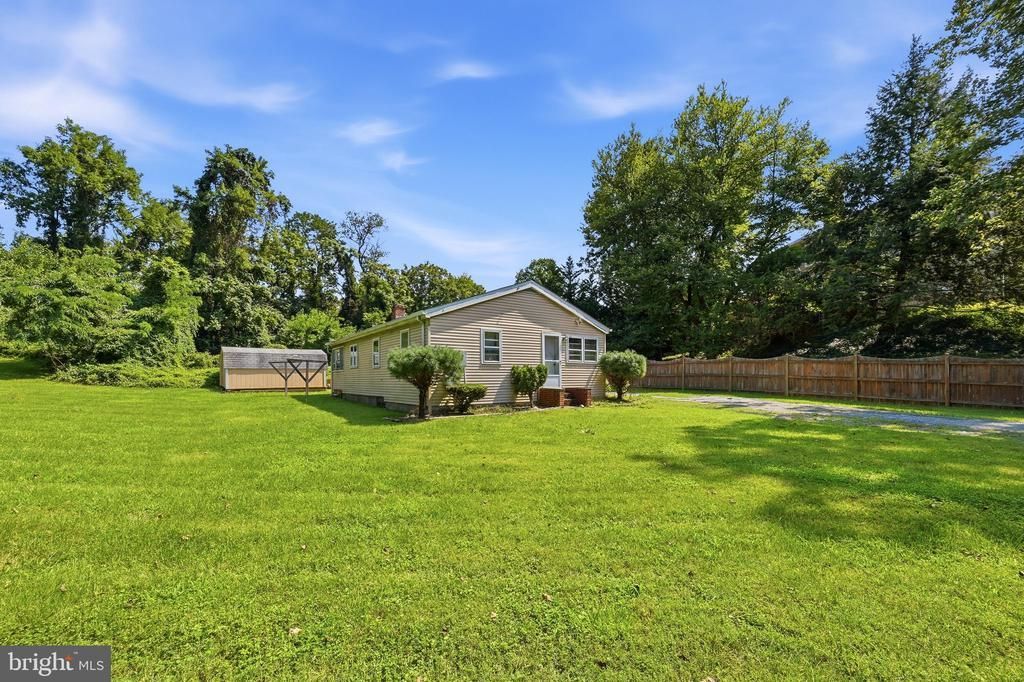
DON’T MISS THIS AMAZING OPPORTUNITY IN FALLS CHURCH! Situated on an impressive .45-acre lot, this 2-bedroom, 1-bath home offers incredible potential for homeowners, investors, or builders. Renovate the existing home and make it your own, or start fresh and explore the possibility of building your dream home. The expansive lot provides plenty of room to create your vision in an established Falls Church neighborhood. Conveniently located near major commuter routes with easy access to Arlington, Alexandria, and Washington, D.C. Property is being sold AS-IS. Bring your homeowner, contractor, builder, and imagination—the possibilities are endless!
Property Features
Property Type: Residential - Single Family
Cooling: Central A/C, Heat Pump(s)
Fuel Type: Electric
Heating: Heat Pump(s)
Home Style: Ranch/Rambler
Lot Size: 0.45 Acres
Roof Type: Shingle
Stories: 1.0
Taxes: $5,164
Year Built: 1925
Feature Descriptions
Additional Structures: Above Grade, Below Grade
Appliances: Water Heater
Days on Site: 10
Exterior: Aluminum Siding, Frame
Flooring: Partially Carpeted
Interior: Entry Level Bedroom, Entry Level Bedroom, Ceiling Fan(s), Pantry, Wainscotting
Lot: Cul-de-sac, Backs to Trees, Front Yard, Partly Wooded, Secluded
Lot Dimensions: 0.45 Acre(S)
Number of Rooms: 5
Parking Features: Paved Driveway, Paved Parking
Pet Restrictions: Case by Case Basis
Sewer: Public Sewer
SQFT Above Finished: 1066
SQFT Total Finished: 1066
Structure Type: Detached
Water: Public
Wooded: Yes
Local Schools
High School: JUSTICE
Middle School: GLASGOW
Elementary School: PARKLAWN
School District: FAIRFAX COUNTY PUBLIC SCHOOLS
Listed By / Shown By
Listed By
Agency Name: EXP Realty, LLC
Shown By
Agent Name: Gary Mitchell
Agent Phone: (540) 578-0178
Agency Title: Massanutten Realty

Estimate Your Payment
Estimated Payment
$ 3,177.89 per month $2,590.06 Principal & Interest $430.33 Property Tax $157.50 Homeowner's InsuranceChange Payment Information

Gary Mitchell
Office: (540) 578-0178
Cell: (540) 578-0178
Fax: (540) 301-0118
Toll Free: (800) 931-0400
Email Me

Privacy Policy / DMCA Notice / ADA Accessibility


This site is hosted, designed and copyright
© 1994 - 2026 by
Delta Media Group, Inc. -- Patent Pending --
Agency License Information: Massanutten Realty, LLC licensed in the Commonwealth of Virginia since 1986
5904 Carver Place | MLS# VAFX2334270
This single family home located at 5904 Carver Place, Falls Church, VA 22041 is currently listed for sale with an asking price of $540,000. This property was built in 1925 and has 2 bedrooms and 1 full baths with 1066 sq. ft. Carver Place is located within the FAIRFAX COUNTY PUBLIC SCHOOLS school district. Search Falls Church real estate on www.garywmitchell.com today.