

BEDS2
BATHS2 full
SQUARE FEET1,160
MLS#VAFX2309416
STATUSACTIVE
PROPERTY TYPEResidential - Condominium
SUBDIVISIONMONTEBELLO
SCHOOLFAIRFAX COUNTY PUBLIC SCHOOLS
Property Description
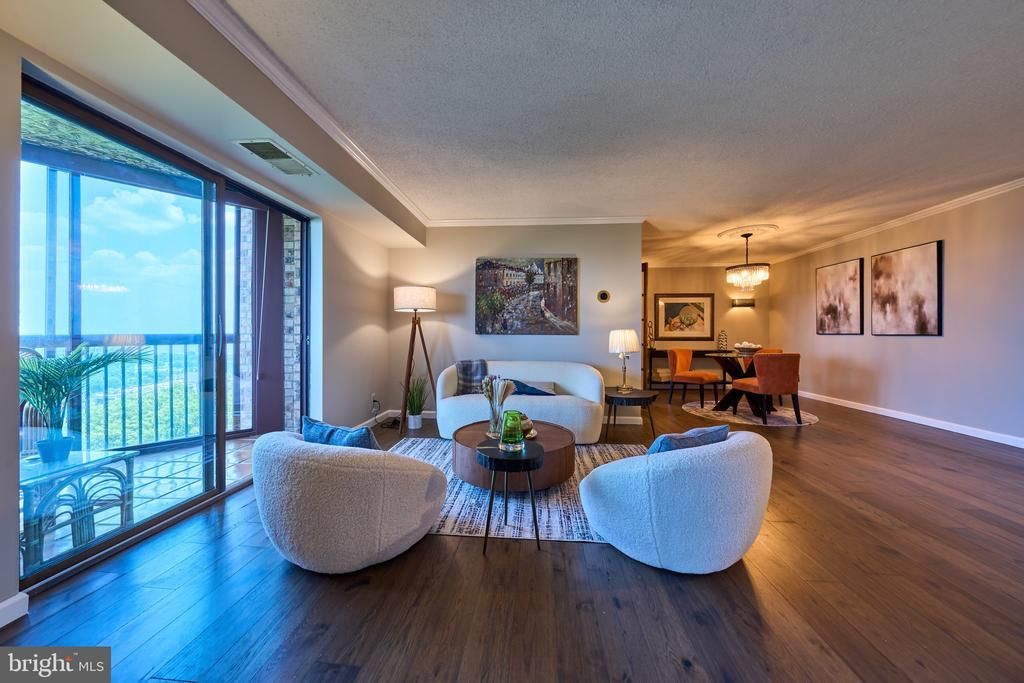
ASSUMABLE VA LOAN AT 5.59%—approximately $540,000 remaining with a current monthly payment of $3,254.21! The seller is willing to leave their VA entitlement attached, allowing any buyer who qualifies for the assumption to pursue this exceptional opportunity, subject to approval. The rare Montebello “E” model delivers breathtaking panoramic views of the Potomac River, National Harbor, Old Town, Washington, D.C., Rosslyn, and Arlington. Enjoy sunrises, city lights, and seasonal fireworks from the private, climate-controlled glass sunroom. This beautifully renovated residence features solid wood flooring, stainless steel appliances, custom closets, upgraded baths, a Murphy bed, reserved garage parking, and a dedicated laundry room with a full-size washer and dryer. Montebello offers resort-style amenities across approximately 35 gated, wooded acres, plus walking trails, a Huntington Metro shuttle, and convenient access to Old Town, National Harbor, the Beltway, and D.C. Loan balance, payment, eligibility, and assumption terms are approximate and subject to verification and approval.
Property Features
Property Type: Residential - Condominium
Cooling: Central A/C
Fuel Type: Electric
Garage: 1
Heating: Heat Pump(s)
Home Style: Contemporary
Stories: 1.0
Taxes: $6,477
Year Built: 1984
Feature Descriptions
Additional Structures: Above Grade, Below Grade
Appliances: Dishwasher, Disposal, Dryer, Exhaust Fan, Humidifier, Microwave, Oven - Self Cleaning, Oven - Wall, Oven/Range - Electric, Refrigerator, Stainless Steel Appliances, Washer/Dryer Stacked, Water Dispenser
Building Name: MONTEBELLO
Community Amenities: Art Studio, Bank / Banking On-site, Bar/Lounge, Basketball Courts, Beauty Salon, Billiard Room, Bowling Alley, Club House, Community Center, Common Grounds, Concierge, Convenience Store, Dining Rooms, Dog Park, Elevator, Exercise Room, Extra Storage, Fax/Copying, Fencing, Fitness Center, Game Room, Gated Community, Hot tub, Jog/Walk Path, Laundry Facilities, Library, Meeting Room, Party Room, Pickleball Courts, Picnic Area, Po
Condo/Coop Fee: $860.00/Monthly
Days on Site: 96
Exterior: BBQ Grill, Exterior Lighting
Exterior: Concrete
Fencing: Chain Link
Flooring: Hardwood, Ceramic Tile
Interior: Built-Ins, Combination Dining/Living, Crown Moldings, Elevator, Floor Plan - Open, Kitchen - Galley, Primary Bath(s), Bathroom - Stall Shower, Upgraded Countertops, Walk-in Closet(s), Water Treat System, Window Treatments, Wood Floors, Sound System, Bathroom - Tub Shower
Location: Suburban
Number of Rooms: 10
Parking Features: Electric Vehicle Charging Station(s), Parking Space Conveys, Assigned, Private, Secure Parking, Unassigned, Surface
Parking Notes: 1 Total Parking Spaces
Pet Restrictions: No Pet Restrictions
Sewer: Public Sewer
Special View Info: River, Scenic Vista, Trees/Woods, City, Harbor, Panoram
SQFT Above Finished: 1160
SQFT Total Finished: 1160
Structure Type: Unit/Flat/Apartment
Total Garage/Parking Spaces: 1
Units: 250
Utilities: Cable TV Available, Electric Available, Phone Available, Water Available
Water: Public
Windows: Sliding
Local Schools
High School: EDISON
Middle School: TWAIN
Elementary School: CAMERON
School District: FAIRFAX COUNTY PUBLIC SCHOOLS
Listed By / Shown By
Listed By
Agency Name: EXP Realty, LLC
Shown By
Agent Name: Gary Mitchell
Agent Phone: (540) 578-0178
Agency Title: Massanutten Realty

Estimate Your Payment
Estimated Payment
$ 3,465.39 per month $2,757.93 Principal & Interest $539.75 Property Tax $167.71 Homeowner's InsuranceChange Payment Information

Gary Mitchell
Office: (540) 578-0178
Cell: (540) 578-0178
Fax: (540) 301-0118
Toll Free: (800) 931-0400
Email Me

Privacy Policy / DMCA Notice / ADA Accessibility


This site is hosted, designed and copyright
© 1994 - 2026 by
Delta Media Group, Inc. -- Patent Pending --
Agency License Information: Massanutten Realty, LLC licensed in the Commonwealth of Virginia since 1986
5903 Mount Eagle Drive, Unit 1110 | MLS# VAFX2309416
This condo located at 5903 Mount Eagle Drive, Unit 1110, Alexandria, VA 22303 is currently listed for sale with an asking price of $575,000. This property was built in 1984 and has 2 bedrooms and 2 full baths with 1160 sq. ft. Mount Eagle Drive, Unit 1110 is located in the MONTEBELLO subdivision within the FAIRFAX COUNTY PUBLIC SCHOOLS school district. Search MONTEBELLO real estate on www.garywmitchell.com today.