

BEDS3
BATHS2 full 1 partial
SQUARE FEET2,263
MLS#VAFX2335346
STATUSACTIVE
PROPERTY TYPEResidential - Single Family
SUBDIVISIONCHALET WOODS
SCHOOLFAIRFAX COUNTY PUBLIC SCHOOLS
Property Description
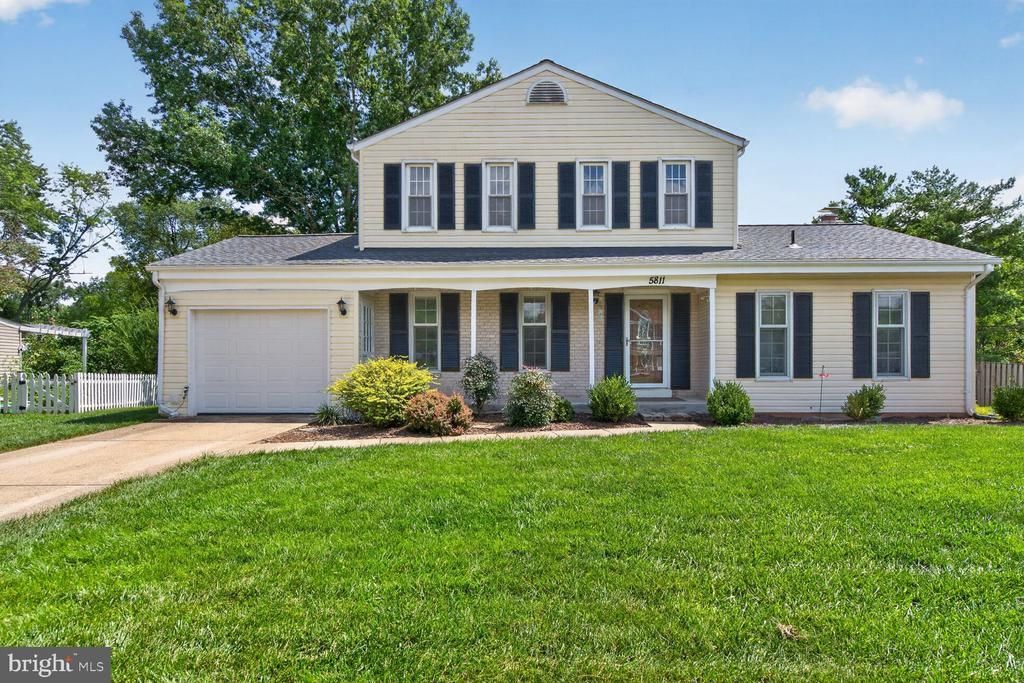
Welcome home to this beautiful Colonial tucked away on one of the nicest and largest lots in Chalet Woods! Sitting on an impressive 0.33-acre lot backing to mature trees, this home offers something truly special: a wonderful sense of privacy while still being right in the heart of the neighborhood. Inside, you'll find a warm and inviting home filled with thoughtful updates. The updated kitchen features granite countertops and stainless steel appliances, while hardwood floors and a charming brick fireplace add character throughout the main level. With inviting bedrooms and 2.5 bathrooms, there is plenty of space to settle in and make this home your own. The finished lower level adds even more living space and possibilities! Create a game room, home gym, office or additional hangout space and still have plenty of room for storage. Walk up stairs provide easy access to the backyard. And what a backyard it is! Step outside to the patio overlooking a beautiful, tree-lined yard, perfect for morning coffee, summer barbecues, entertaining friends or simply enjoying the peaceful setting. The attached garage is another bonus, offering both side and rear access for added convenience. As for the big ticket items, the roof was replaced in 2023, along with HVAC, water heater and windows being replaced in 2015. With its spacious lot, private setting, flexible living spaces and important updates already completed, this Chalet Woods home is ready for its next chapter. Come see why this one is so easy to fall in love with!
Property Features
Property Type: Residential - Single Family
Basement: Yes
Basement: Outside Entrance, Rear Entrance, Partially Finished, Walkout Stairs
Cooling: Central A/C
Fireplaces: 1
Fuel Type: Natural Gas
Garage: 1
Heating: Forced Air
Home Style: Colonial
Lot Size: 0.33 Acres
Stories: 3.0
Taxes: $8,524
Year Built: 1970
Feature Descriptions
Additional Structures: Above Grade, Below Grade
Appliances: Built-In Microwave, Dishwasher, Disposal, Dryer, Exhaust Fan, Microwave, Oven - Single, Refrigerator, Stainless Steel Appliances, Stove, Washer, Water Heater
Days on Site: 7
Exterior: Vinyl Siding
Fireplace: Brick
Flooring: Hardwood, Carpet
Interior: Ceiling Fan(s), Bathroom - Walk-In Shower, Breakfast Area, Carpet, Family Room Off Kitchen, Floor Plan - Traditional, Kitchen - Eat-In, Kitchen - Table Space, Primary Bath(s), Recessed Lighting, Upgraded Countertops, Wood Floors
Location: Suburban
Lot: Backs to Trees, Front Yard, Rear Yard
Lot Dimensions: 0.33 Acre(S)
Parking Notes: 1 Total Parking Spaces
Rooms: Living Room, Primary Bedroom, Bedroom 2,Bedroom 3,Kitchen, Family Room, Laundry, Other, Office, Recreation Room, Bathroom 2,Primary Bathroom, Half Bath
Sewer: Public Sewer
Special View Info: Trees/Woods
SQFT Above Finished: 1763
SQFT Below Finished: 500
SQFT Total Finished: 2263
Structure Type: Detached
Total Garage/Parking Spaces: 1
Water: Public
Local Schools
High School: WESTFIELD
Middle School: STONE
Elementary School: DEER PARK
School District: FAIRFAX COUNTY PUBLIC SCHOOLS
Listed By / Shown By
Listed By
Agency Name: Century 21 Redwood Realty
Shown By
Agent Name: Gary Mitchell
Agent Phone: (540) 578-0178
Agency Title: Massanutten Realty

Estimate Your Payment
Estimated Payment
$ 4,500.44 per month $3,572.84 Principal & Interest $710.33 Property Tax $217.26 Homeowner's InsuranceChange Payment Information

Gary Mitchell
Office: (540) 578-0178
Cell: (540) 578-0178
Fax: (540) 301-0118
Toll Free: (800) 931-0400
Email Me

Privacy Policy / DMCA Notice / ADA Accessibility


This site is hosted, designed and copyright
© 1994 - 2026 by
Delta Media Group, Inc. -- Patent Pending --
Agency License Information: Massanutten Realty, LLC licensed in the Commonwealth of Virginia since 1986
5811 Ottawa Road | MLS# VAFX2335346
This single family home located at 5811 Ottawa Road, Centreville, VA 20120 is currently listed for sale with an asking price of $744,900. This property was built in 1970 and has 3 bedrooms and 2 full and 1 partial baths with 2263 sq. ft. Ottawa Road is located in the CHALET WOODS subdivision within the FAIRFAX COUNTY PUBLIC SCHOOLS school district. Search CHALET WOODS real estate on www.garywmitchell.com today.