

BEDS2
BATHS2 full
SQUARE FEET1,506
MLS#VAFX2335320
STATUSACTIVE
PROPERTY TYPEResidential - Townhouse
SUBDIVISIONCENTREVILLE GREEN
SCHOOLFAIRFAX COUNTY PUBLIC SCHOOLS
Property Description
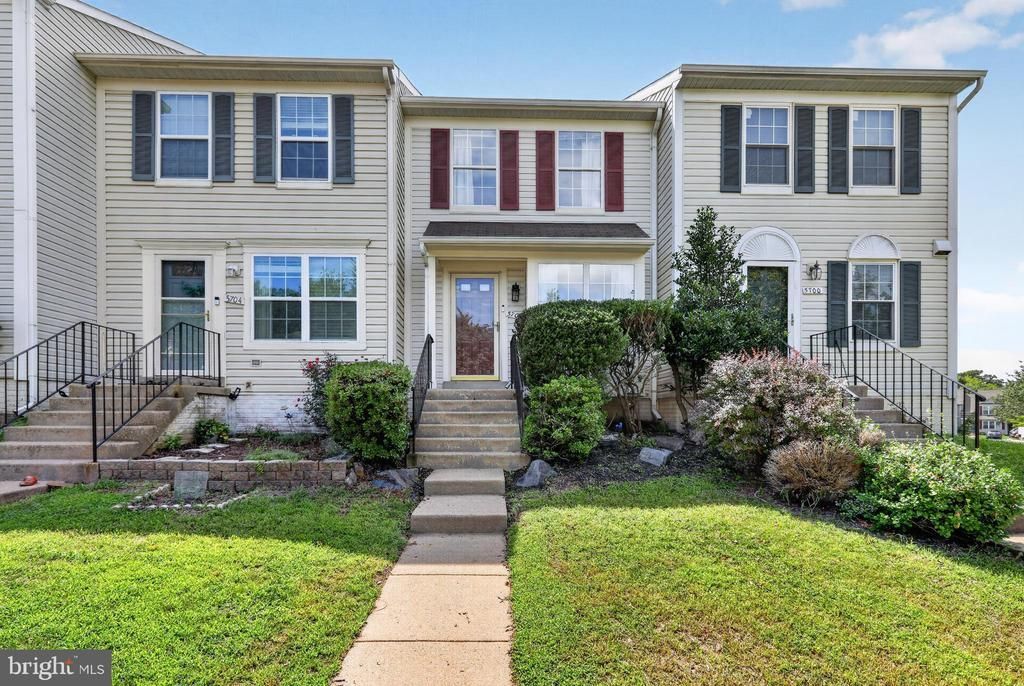
Pristine from top to bottom, crisp finishes, two private bedroom suites, and a finished walkout lower level. You can move right into this 2-bedroom, 2-bath townhouse, where a clean white palette and extensive updates give all 3 levels a polished, cohesive look. The main level features wood flooring and an open living area that leads into the renovated kitchen, where white cabinetry, sleek countertops, stainless steel appliances, and updated hardware create a sharp, uncluttered finish. French doors take you directly outside to the elevated deck, an easy extension of the main level with leafy views behind the home. Upstairs, both bedrooms have wood flooring, ample closet space, and access to an updated full bath with a modern vanity and streamlined finishes. Downstairs, the finished walkout basement adds another full bath and substantial bonus space for a family room, office, gym, guest area, or media room. A sliding glass door provides direct access outside beneath the deck. The location puts a surprising amount within reach. The Colonnade at Union Mill is close by for restaurants and daily errands, while Centreville's larger shopping and dining areas are just up the road. You’re near Route 29, Route 28, and I-66, for multiple ways to reach Centreville, Fairfax, Chantilly, and surrounding Northern Virginia employment centers. Fully upgraded interiors, this is a townhouse where the major updating has already been handled for you
Property Features
Property Type: Residential - Townhouse
Basement: Yes
Basement: Fully Finished, Walkout Level
Cooling: Central A/C
Fuel Type: Natural Gas
Heating: Forced Air
Home Style: Colonial
Lot Size: 0.03 Acres
Stories: 3.0
Taxes: $5,657
Year Built: 1992
Feature Descriptions
Accessibility: 2+ Access Exits
Additional Structures: Above Grade, Below Grade
Appliances: Dishwasher, Oven/Range - Electric, Stainless Steel Appliances, Refrigerator, Washer, Dryer
Community Amenities: Pool - Outdoor, Tennis Courts, Tot Lots/Playground, Bike Trail, Jog/Walk Path
Days on Site: 10
Exterior: Vinyl Siding
Fencing: Wood
Flooring: Hardwood, Laminated
HOA Fee: $350.00/Quarterly
Interior: Upgraded Countertops, Kitchen - Gourmet, Combination Dining/Living, Built-Ins, Ceiling Fan(s), Floor Plan - Open
Lot Dimensions: 0.03 Acre(S)
Parking Features: Assigned
Sewer: Public Sewer
SQFT Above Finished: 1006
SQFT Below Finished: 500
SQFT Total Finished: 1506
Structure Type: Interior Row/Townhouse
Water: Public
Windows: Bay/Bow
Local Schools
High School: CENTREVILLE
Middle School: LIBERTY
Elementary School: UNION MILL
School District: FAIRFAX COUNTY PUBLIC SCHOOLS
Listed By / Shown By
Listed By
Agency Name: EXP Realty, LLC
Shown By
Agent Name: Gary Mitchell
Agent Phone: (540) 578-0178
Agency Title: Massanutten Realty

Estimate Your Payment
Estimated Payment
$ 3,091.77 per month $2,470.15 Principal & Interest $471.42 Property Tax $150.21 Homeowner's InsuranceChange Payment Information

Gary Mitchell
Office: (540) 578-0178
Cell: (540) 578-0178
Fax: (540) 301-0118
Toll Free: (800) 931-0400
Email Me

Privacy Policy / DMCA Notice / ADA Accessibility


This site is hosted, designed and copyright
© 1994 - 2026 by
Delta Media Group, Inc. -- Patent Pending --
Agency License Information: Massanutten Realty, LLC licensed in the Commonwealth of Virginia since 1986
5702 Osprey Court | MLS# VAFX2335320
This townhouse located at 5702 Osprey Court, Clifton, VA 20124 is currently listed for sale with an asking price of $515,000. This property was built in 1992 and has 2 bedrooms and 2 full baths with 1506 sq. ft. Osprey Court is located in the CENTREVILLE GREEN subdivision within the FAIRFAX COUNTY PUBLIC SCHOOLS school district. Search CENTREVILLE GREEN real estate on www.garywmitchell.com today.